
Arkansas State: Athletic Facility
Arkansas State University wanted to give its football program a home that reflects the pride and ambition of the Red Wolves. As part of a major transformation of Centennial Bank Stadium’s north end zone, the goal was to create a new athletics operations center that supports student-athletes every day and makes a lasting impression on recruits.
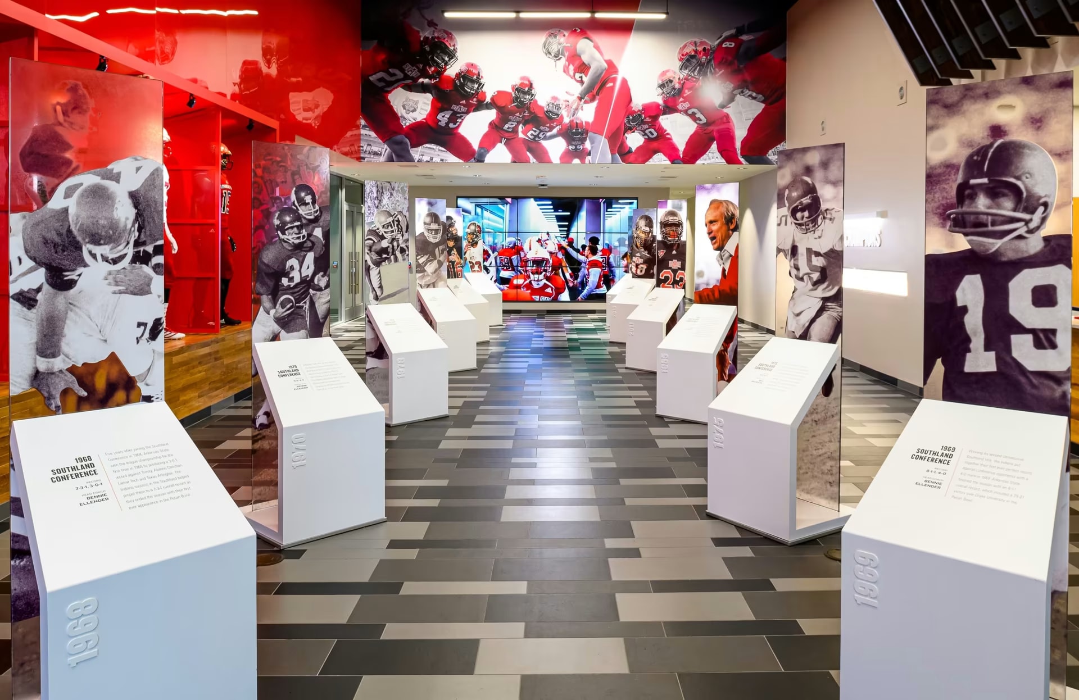
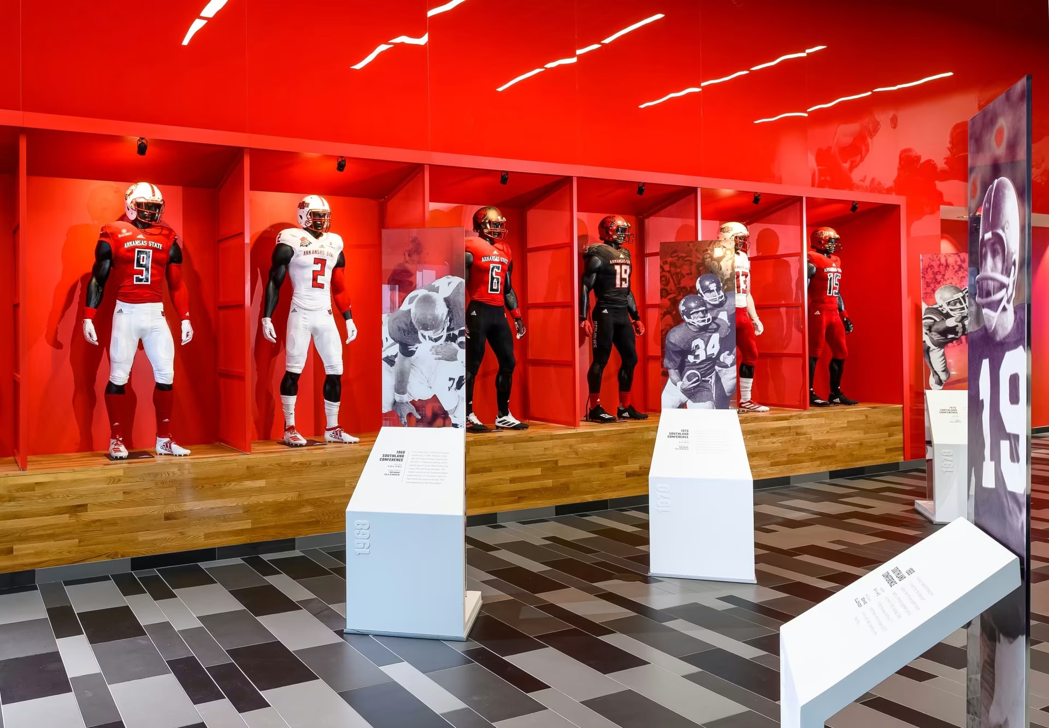
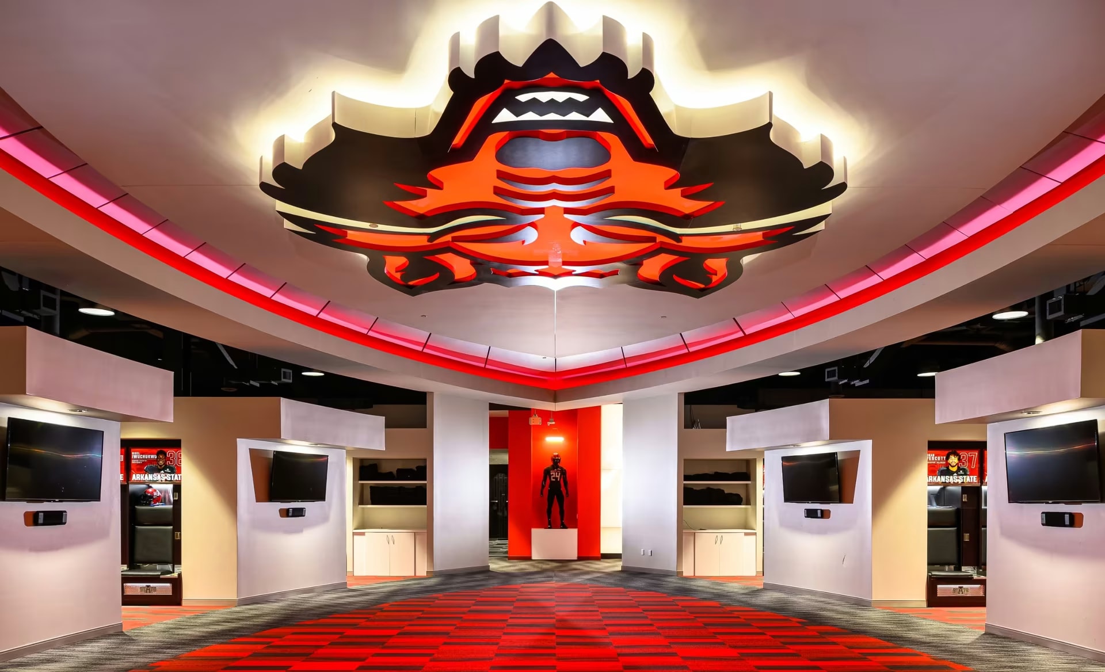
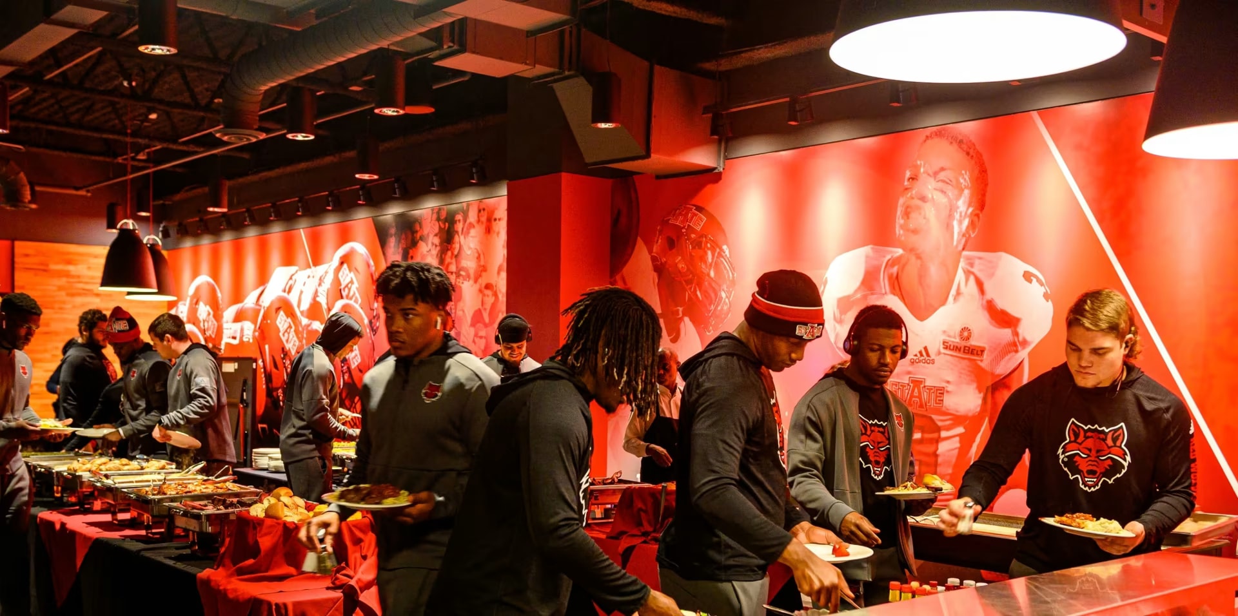
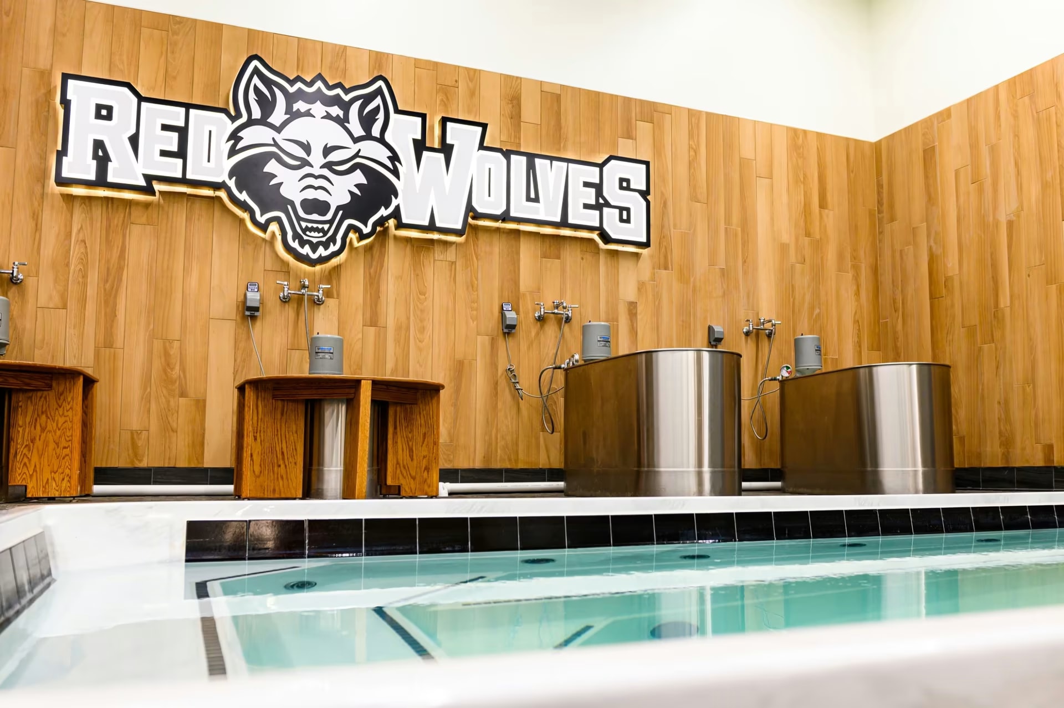
In partnership with AECOM (Architect) and Ramsons Construction (General Contractor), Dimensional Innovations helped bring experience expertise the new $29 million facility renovation of the north end zone. The first floor houses the player locker room with custom ceiling elements, barber shop, state-of-the-art strength and conditioning and sports medicine centers, a players lounge and equipment room. Each locker comes with an illuminated display above it of the player’s picture, name, hometown and jersey number. The second floor features offices, team meeting rooms, a 201 movie-theater style film room, and a history showroom with display on the wall of all of the Red Wolves who’ve made it big into the NFL.

Partner Testimonial
“They [players] were in here last night for the first time and you could see the smiles, you could see the sense of pride in Arkansas State, you could see the sense of pride in this program.”
Keith Heckendorf, Arkansas State Offensive Coordinator
Arkansas State
Related Projects
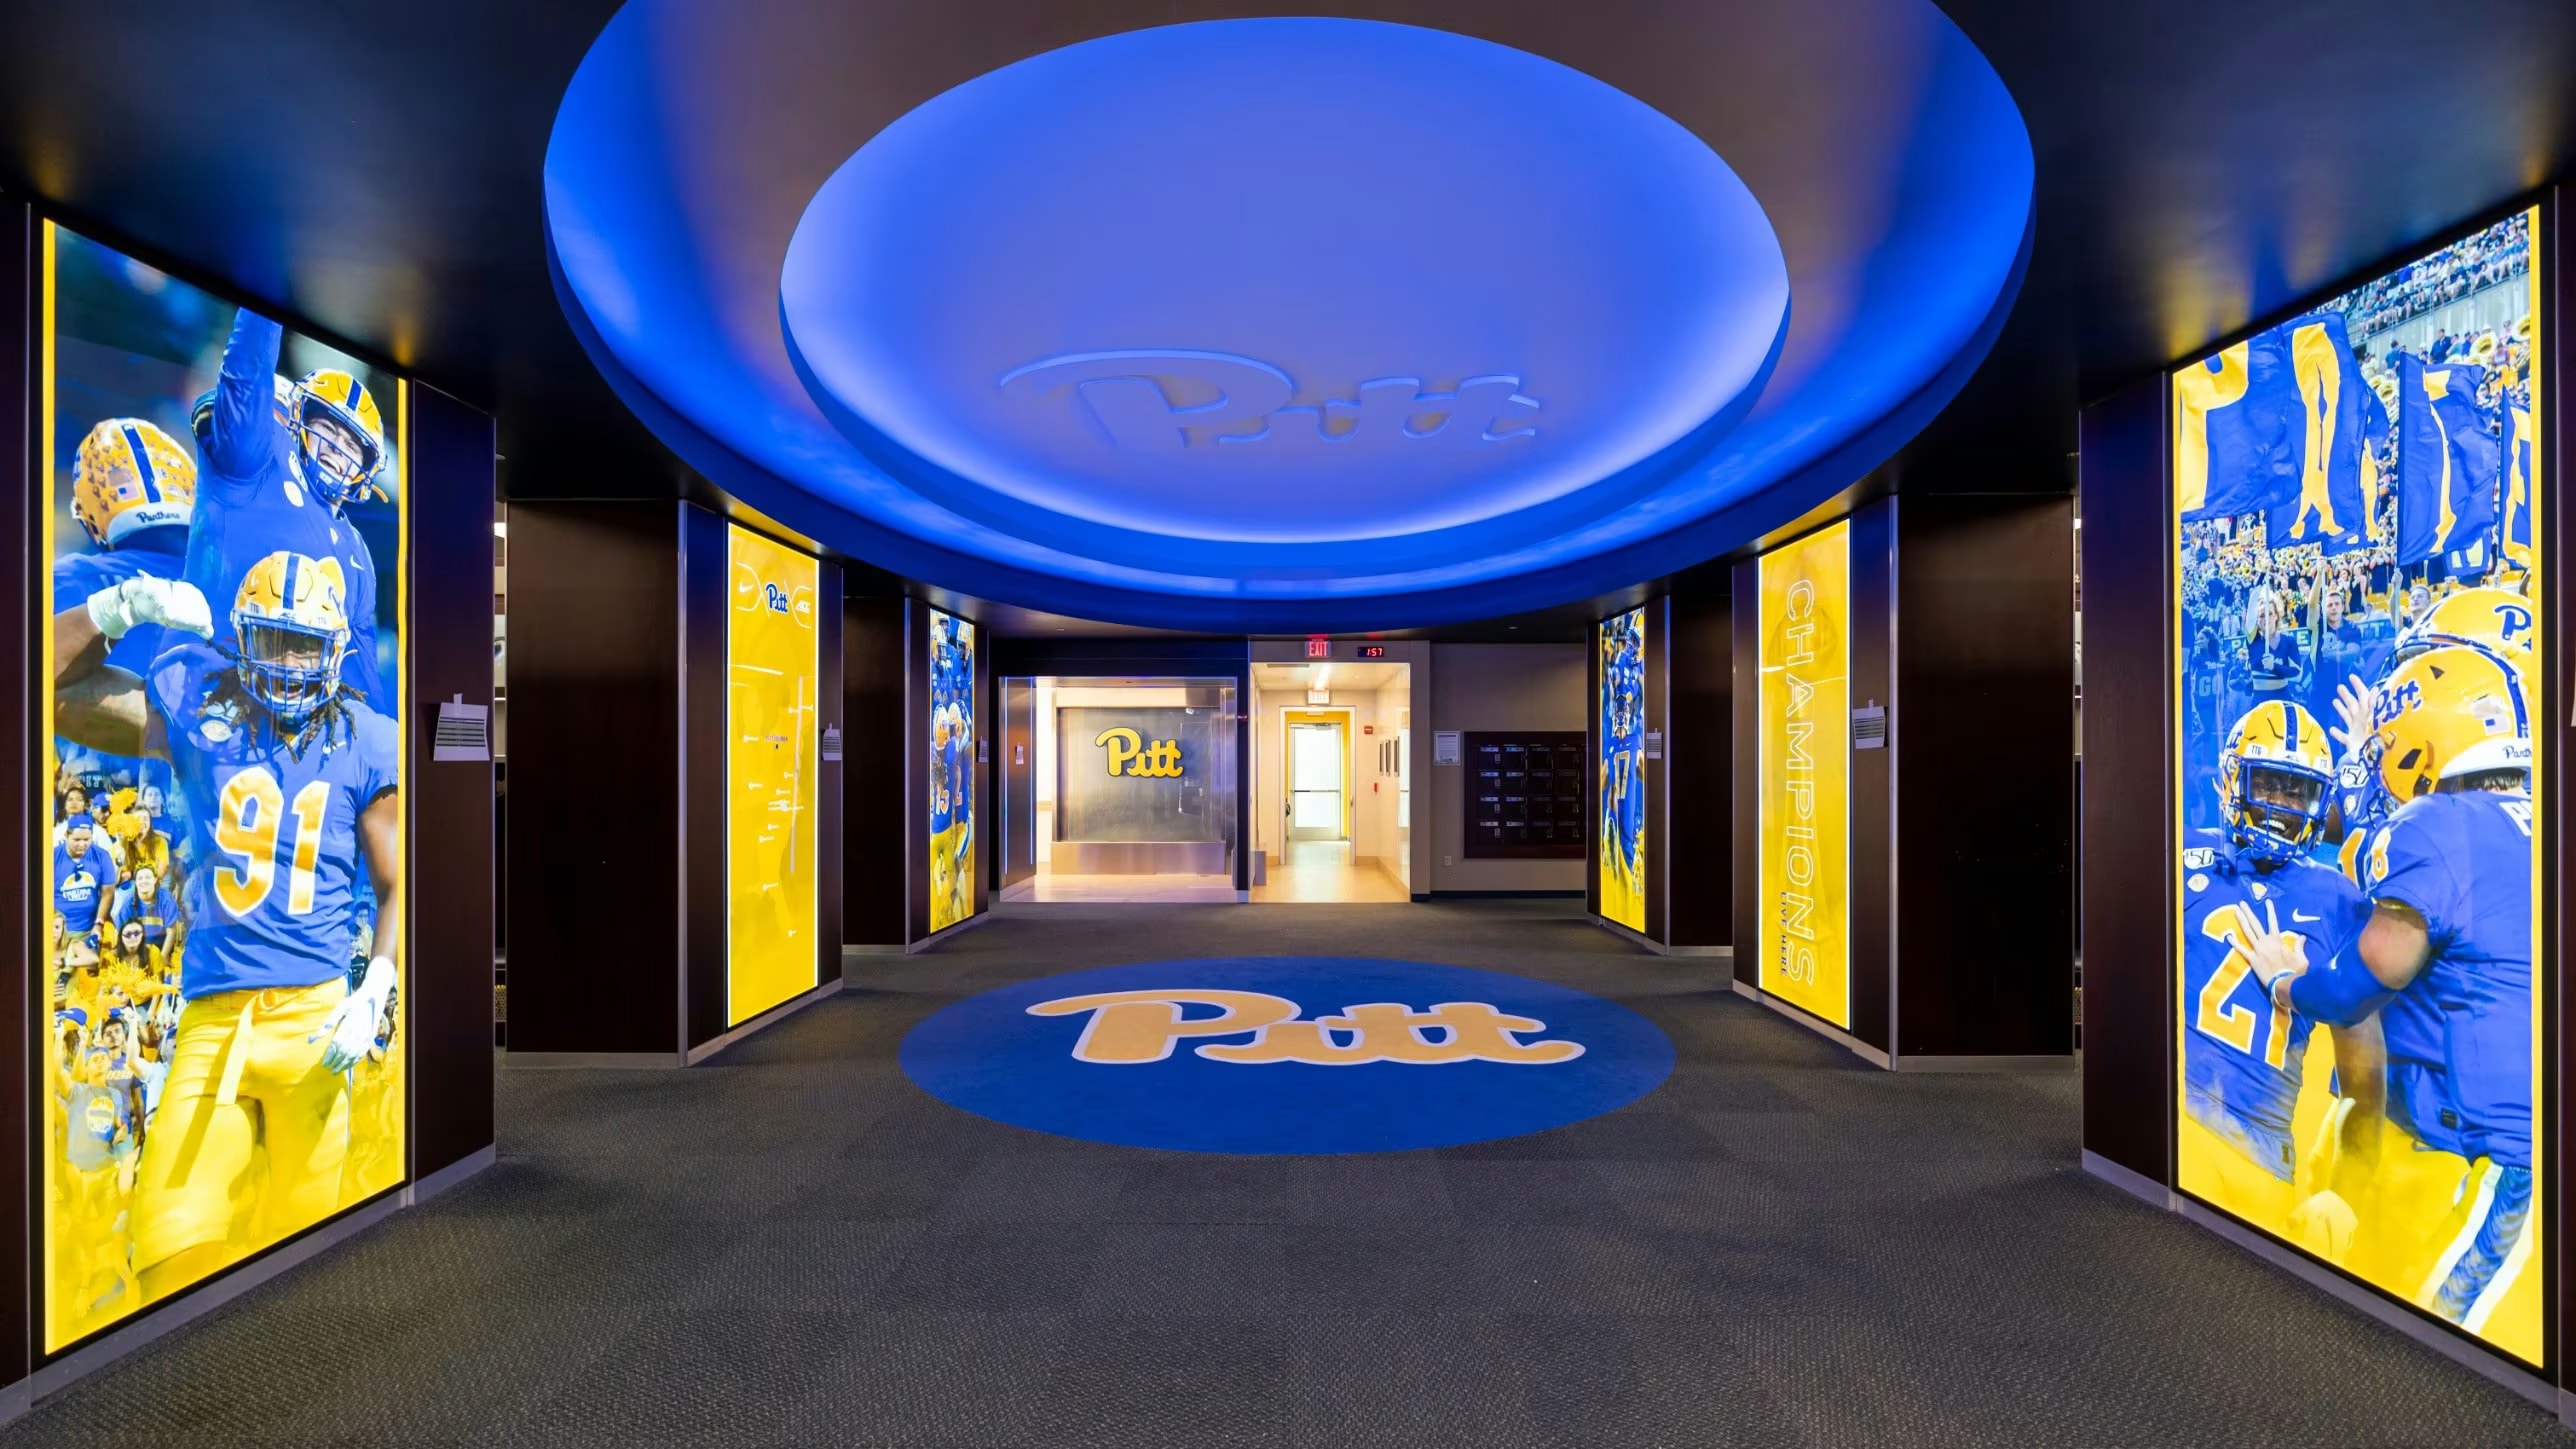
Pittsburgh Panthers
Pittsburgh, PA
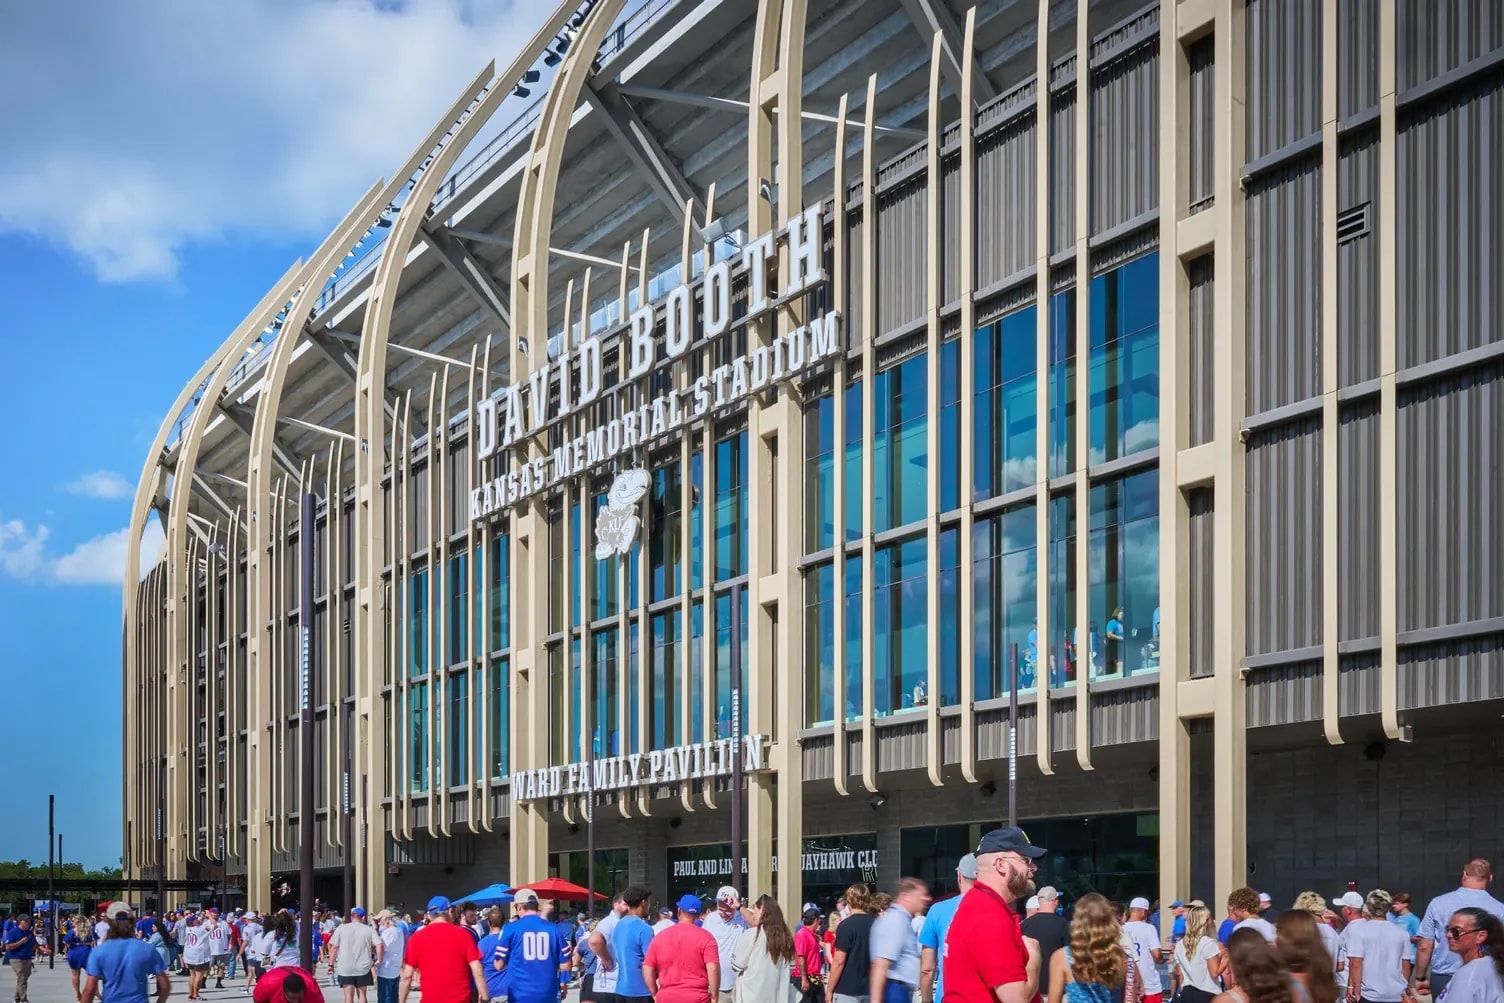
University of Kansas: David Booth Kansas Memorial Stadium
Lawrence, KS
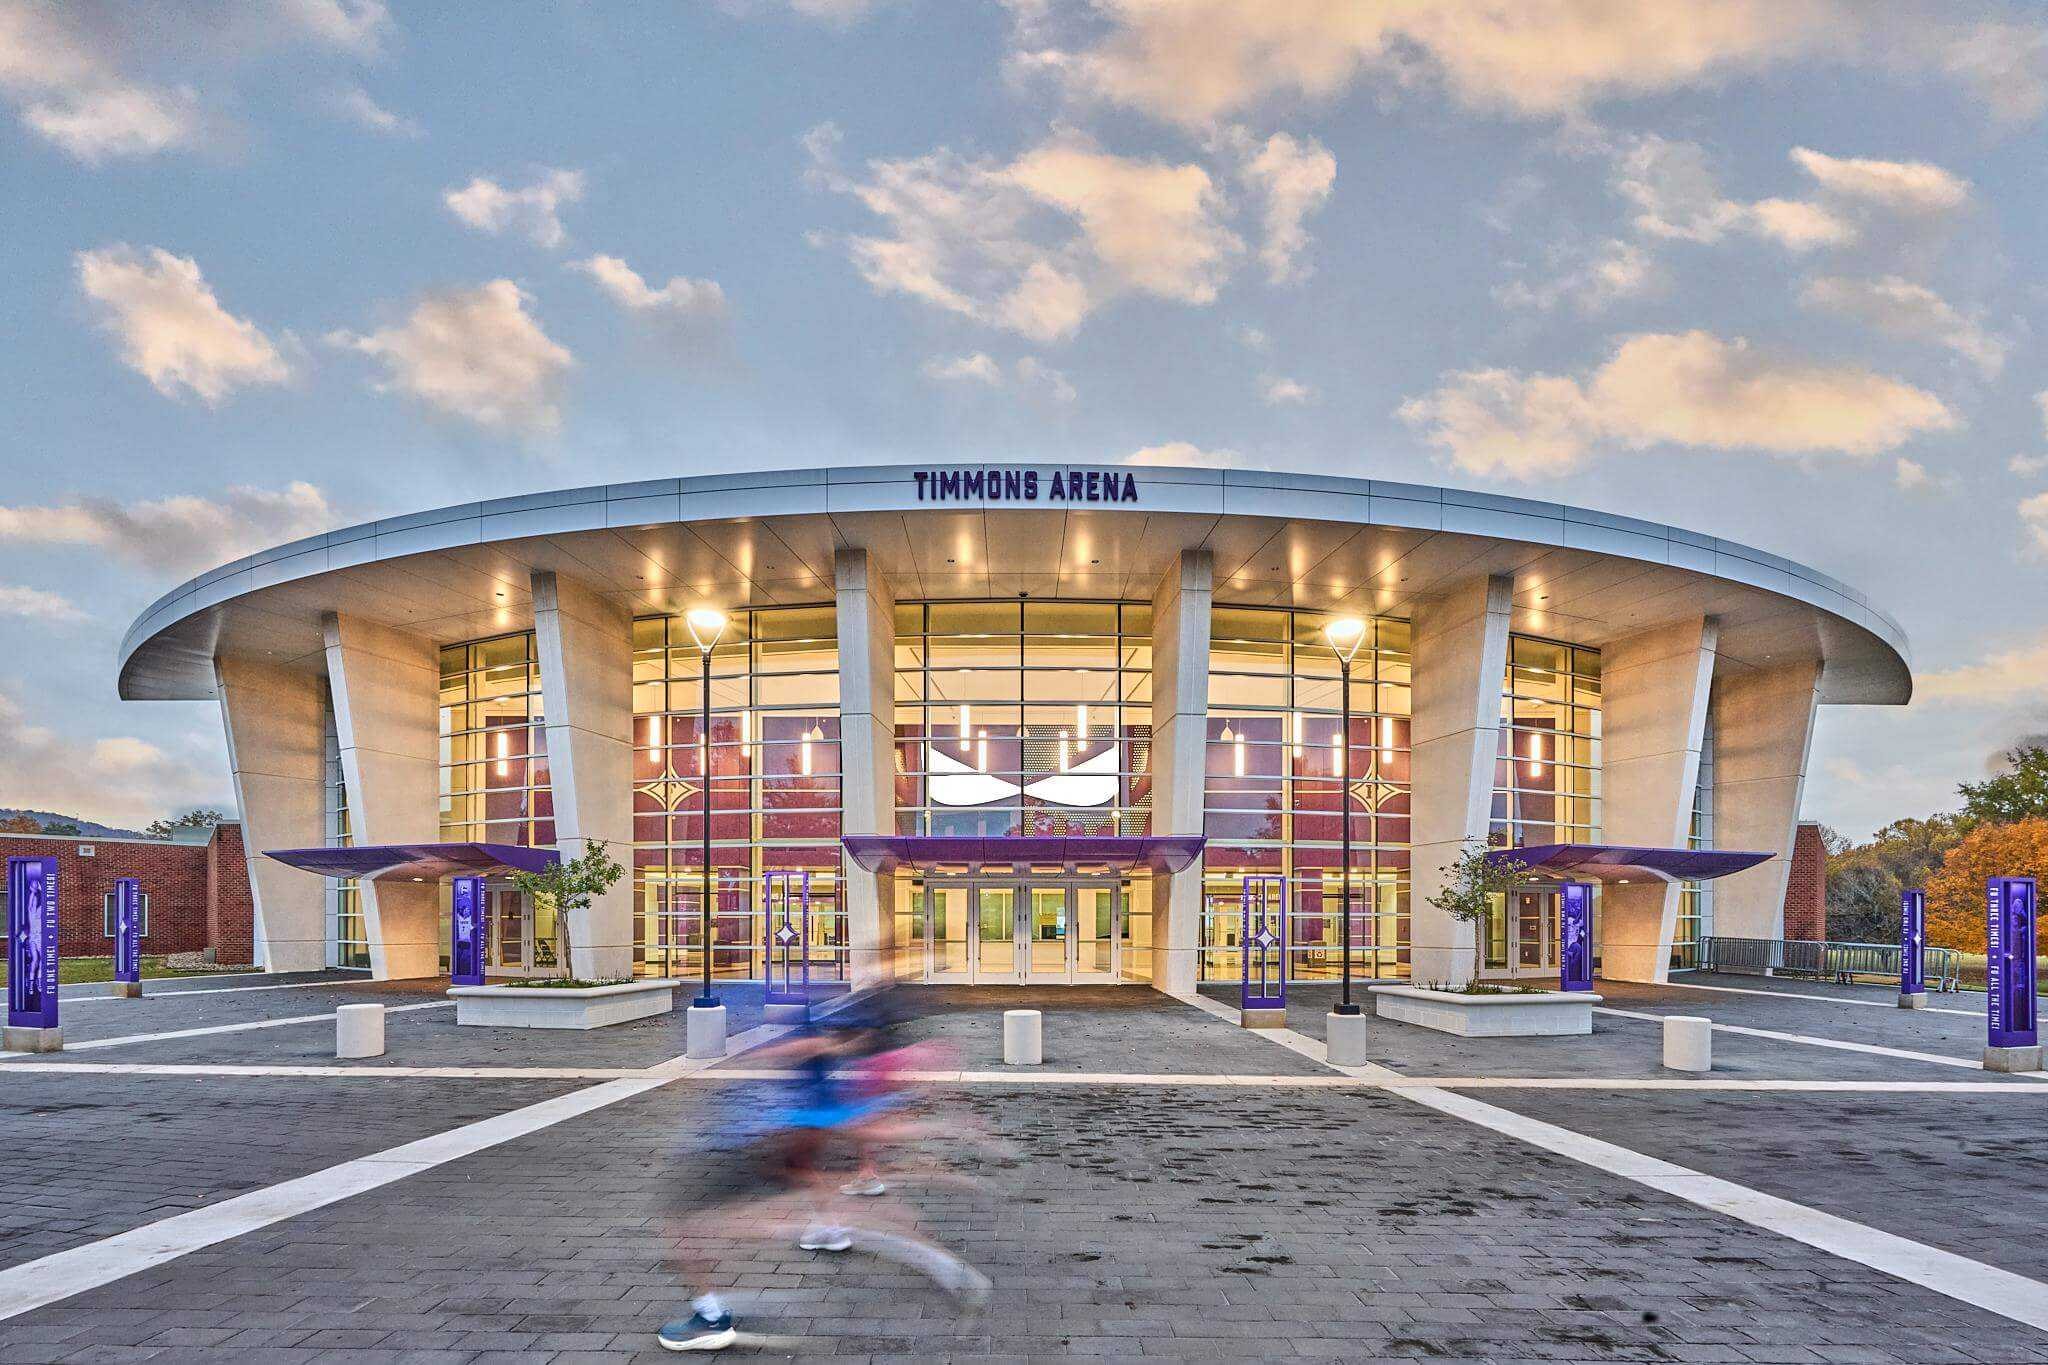
Furman University: Timmons Arena
Greenville, SC
Naval Academy Athletic Association: Ron Terwilliger ’63 Center
Annapolis, MD
Wake Forest University
Winston-Salem, NC
University of Arkansas
Fayetteville, AR