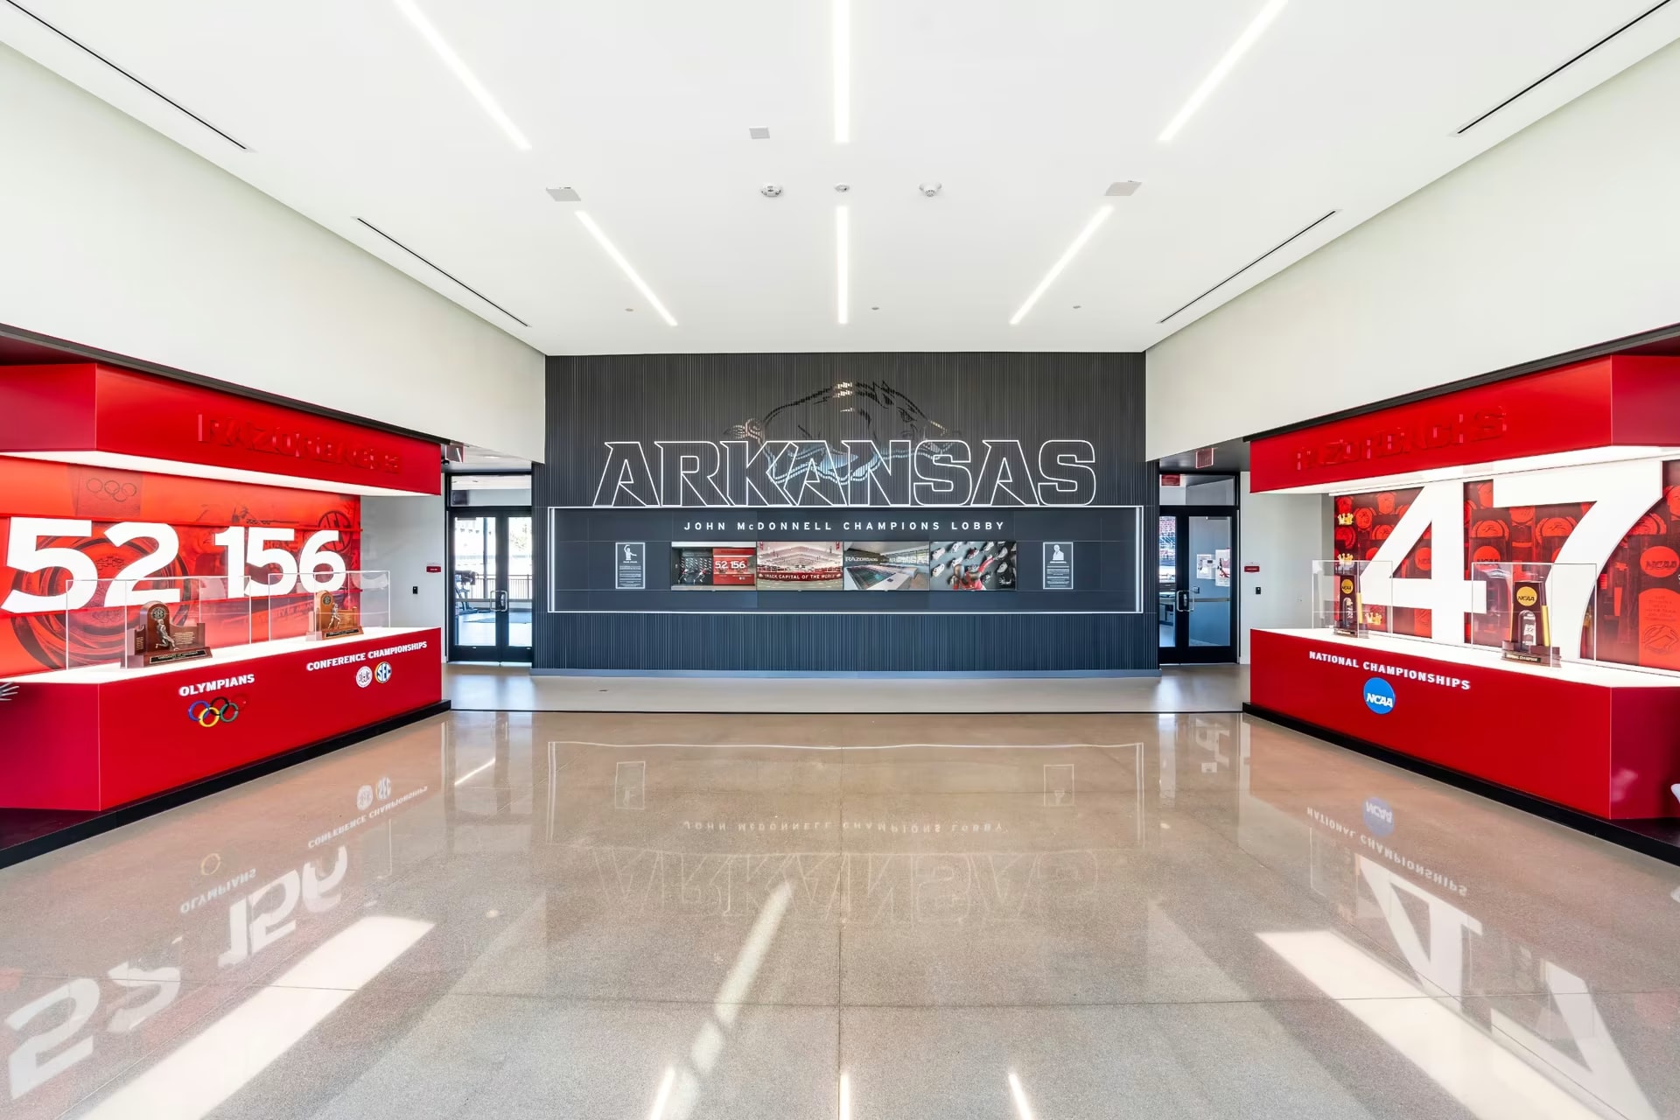
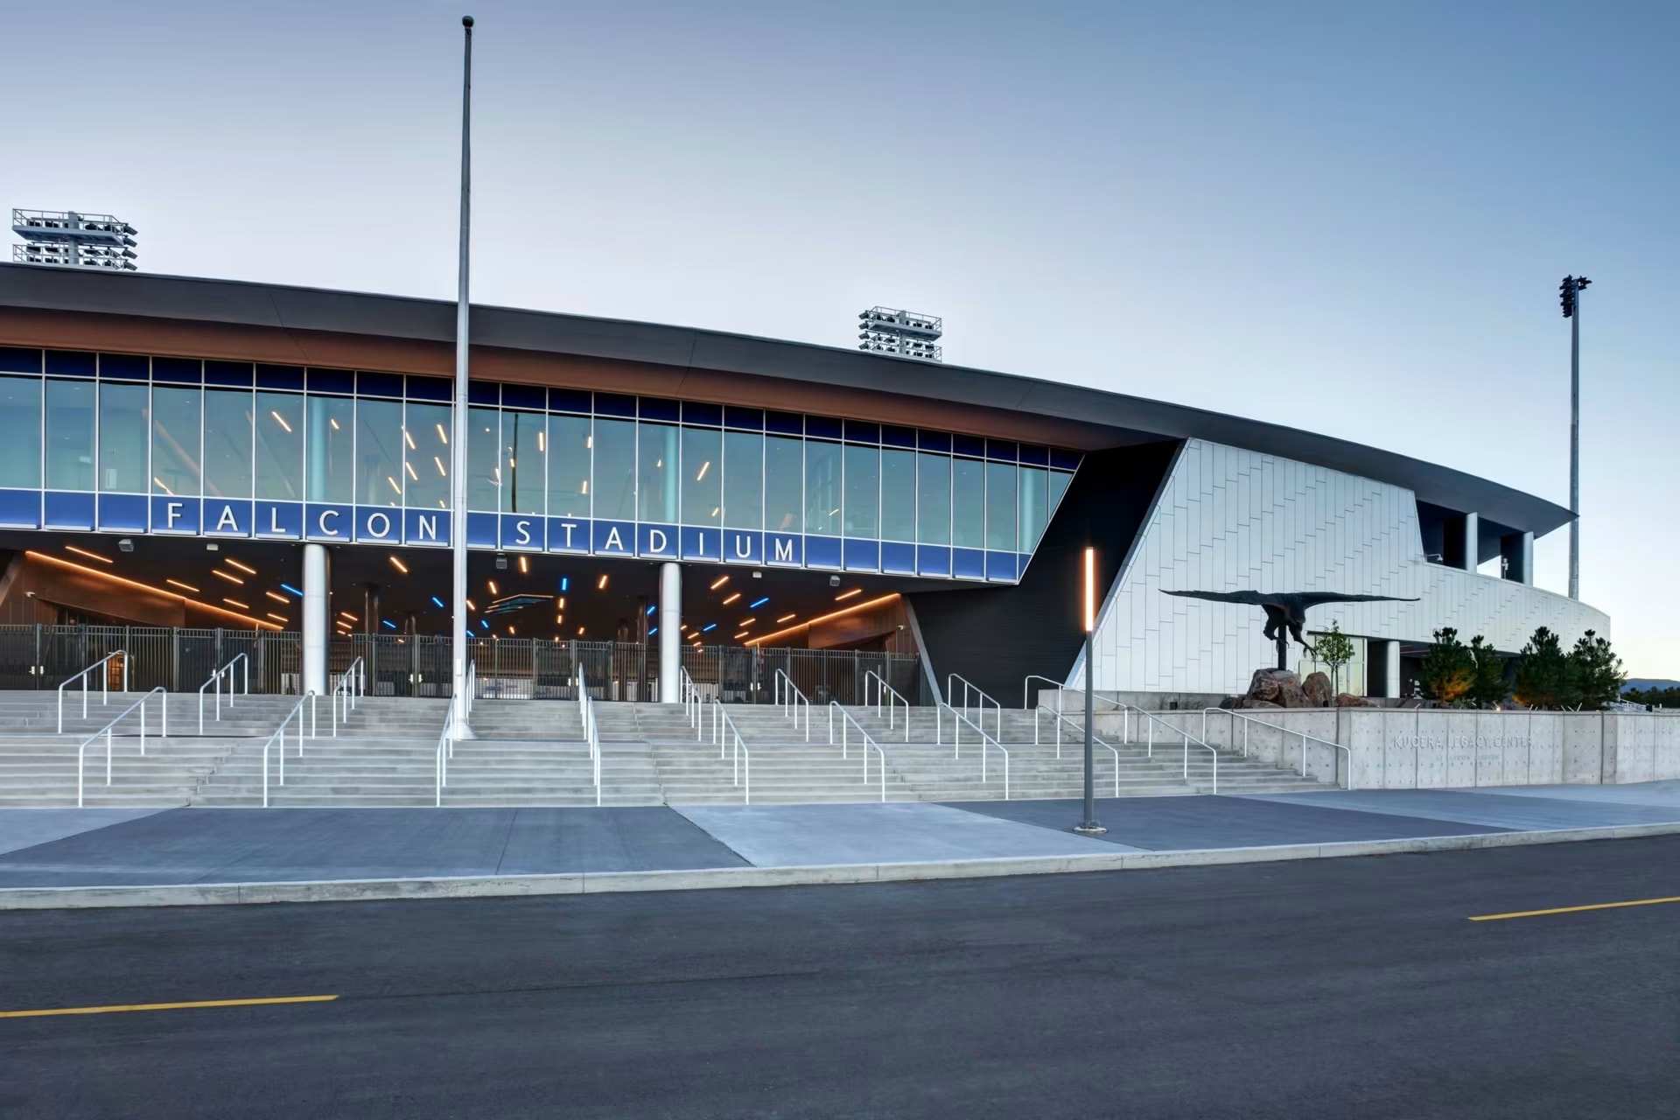
United States Air Force Academy: Falcon Stadium
Falcon Stadium set out on a major renovation with a clear mission: modernize the facility while honoring the U.S. Air Force Academy’s legacy, values and community spirit. The goal was to create an immersive experience for athletes, fans and alumni, uniting football and lacrosse traditions through cohesive branding, meaningful donor recognition and seamless wayfinding.
Heritage and Identity
Inspired by the Academy’s striking mid-century modern architecture, DI infused elements of iconic landmarks, such as Polaris Hall and Cadet Chapel, into the design. The precision of Polaris Hall’s geometric form and the magnificence of the Cadet Chapel became inspirations, ensuring every detail recognized its legacy. These elements, though subtle to visitors unfamiliar with the campus, evoked deep meaning for alumni and cadets. The Polaris Hall graphic, for example, captured the building’s symbolic connection to the North Star—a reminder of the Academy’s guiding principles. For alumni and cadets, this detail serves as a touchstone for tradition.
Donor Recognition
To honor the donors who made the renovations possible, multiple activation points were designed.
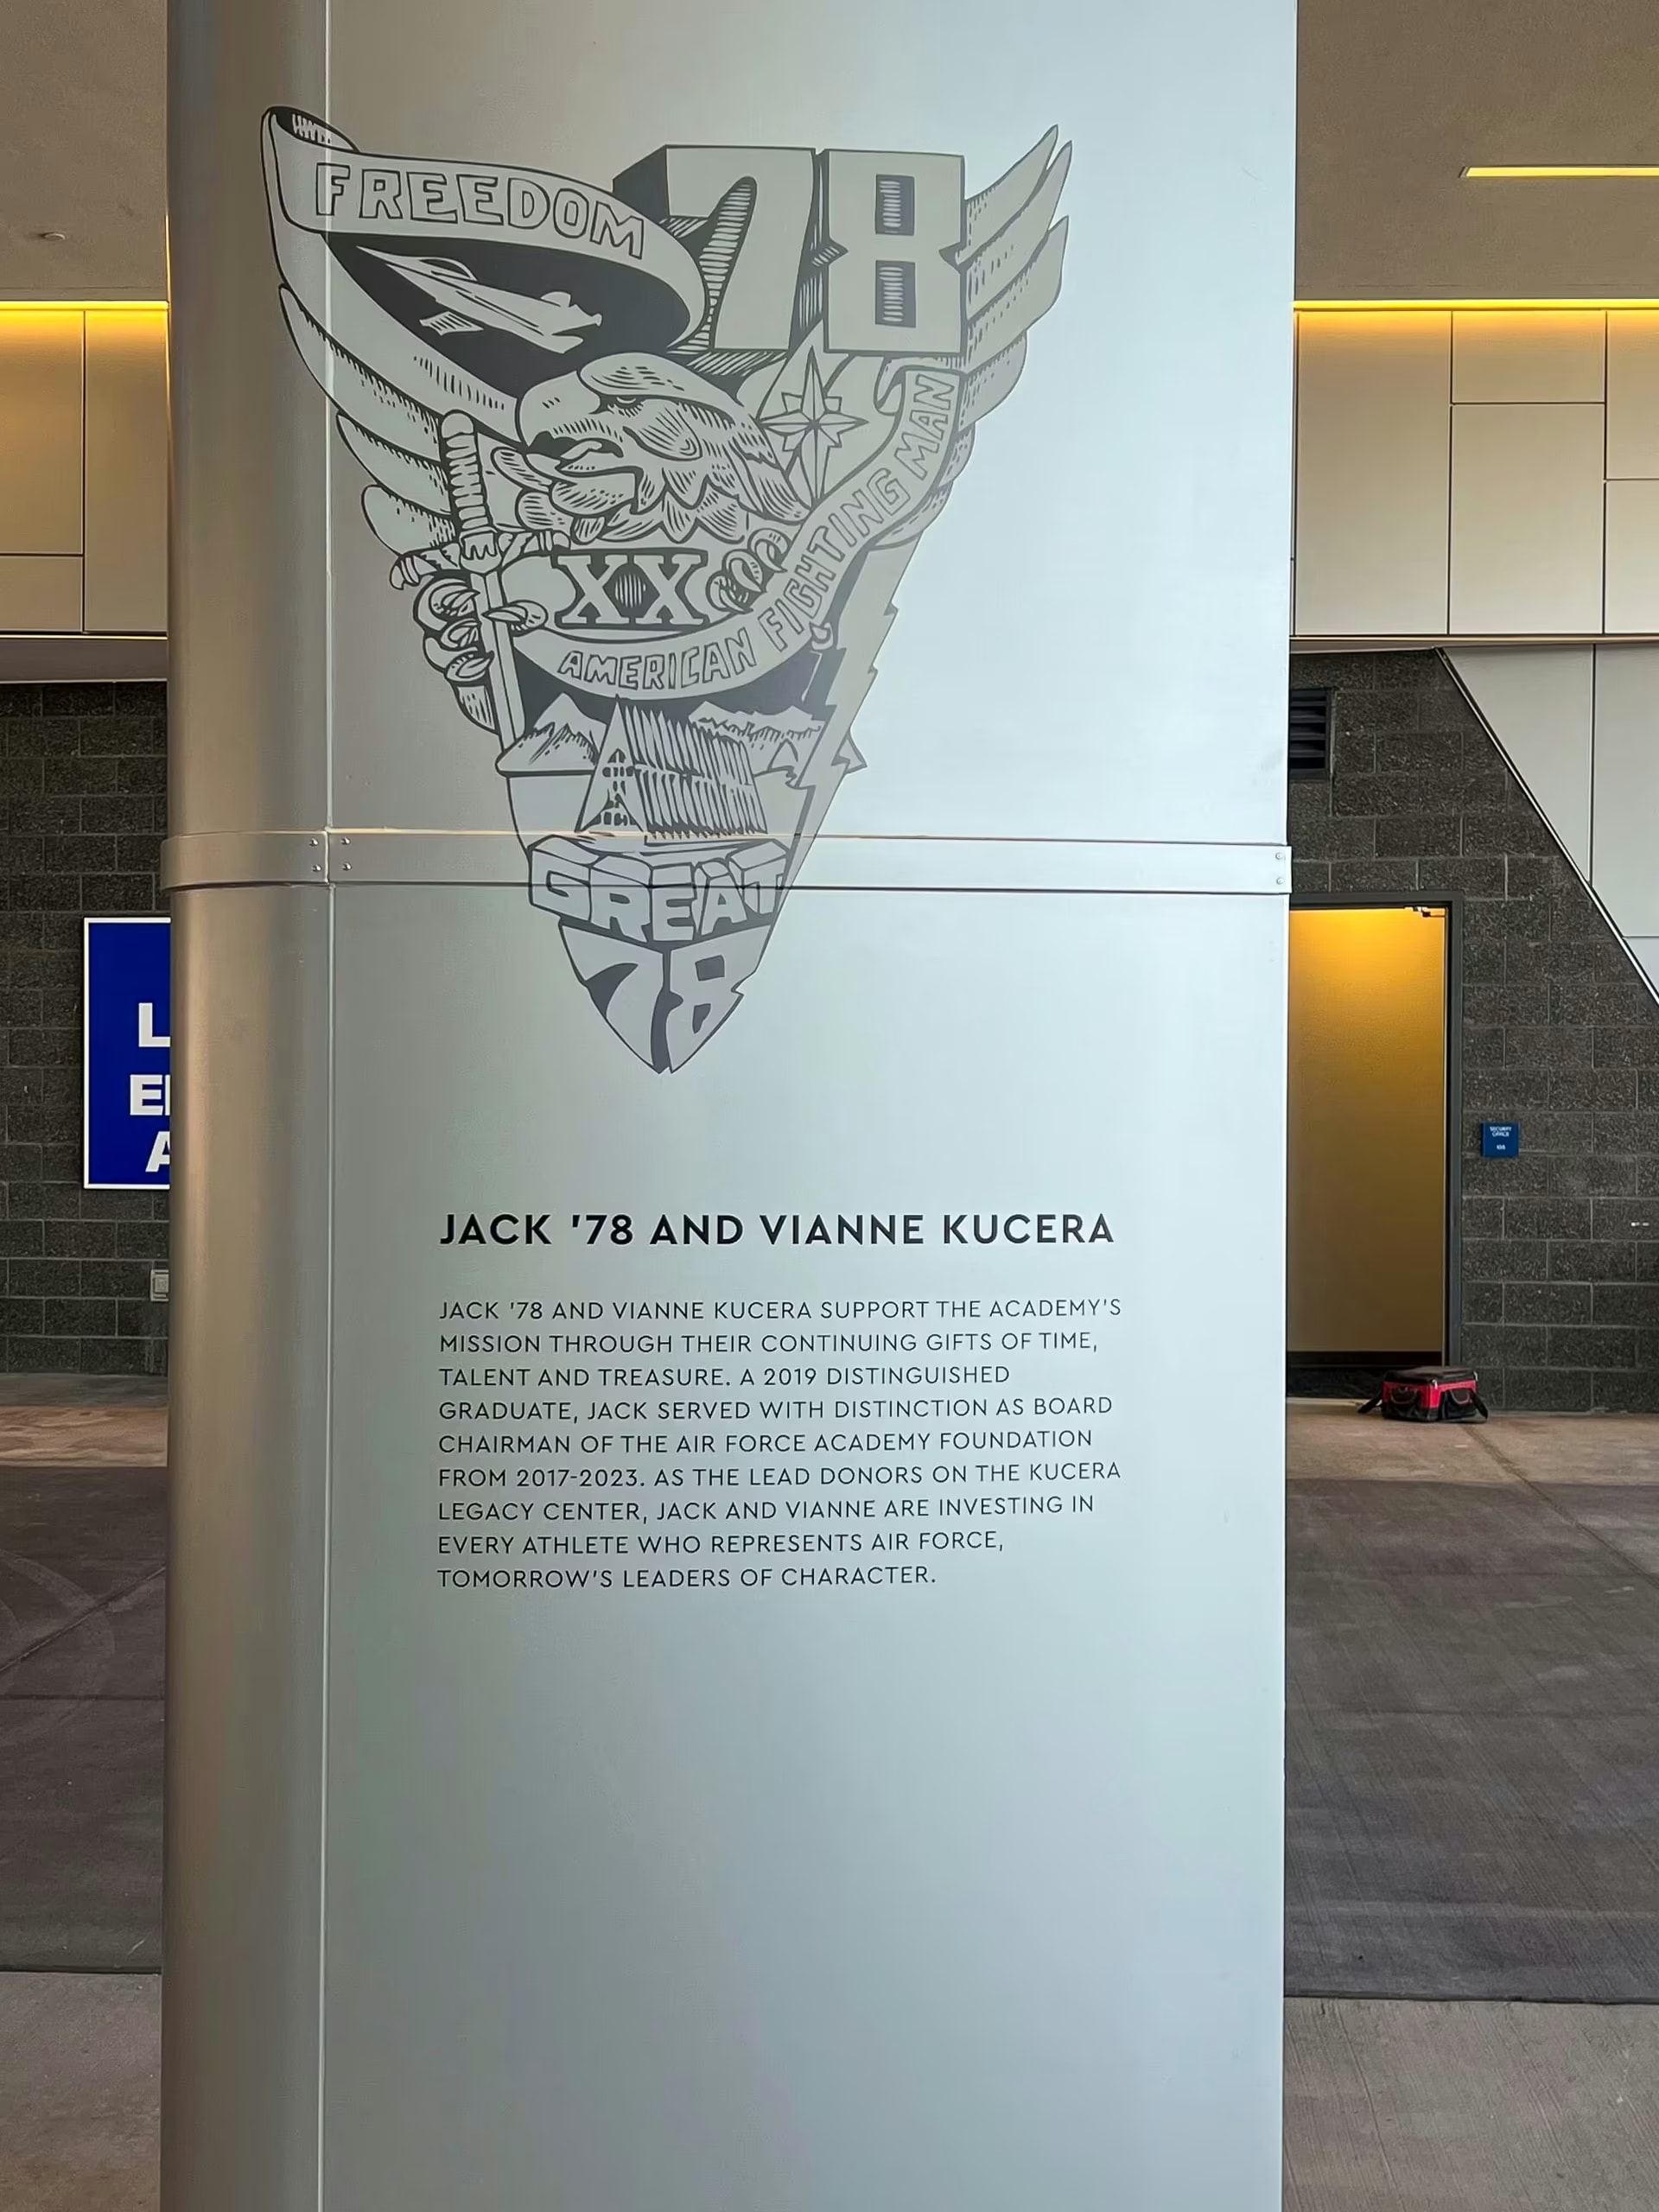
Heritage Plaza Columns
Six monumental columns recognize contributions of over $1 million, blending donor names with the Air Force’s class crests and foundation logo.
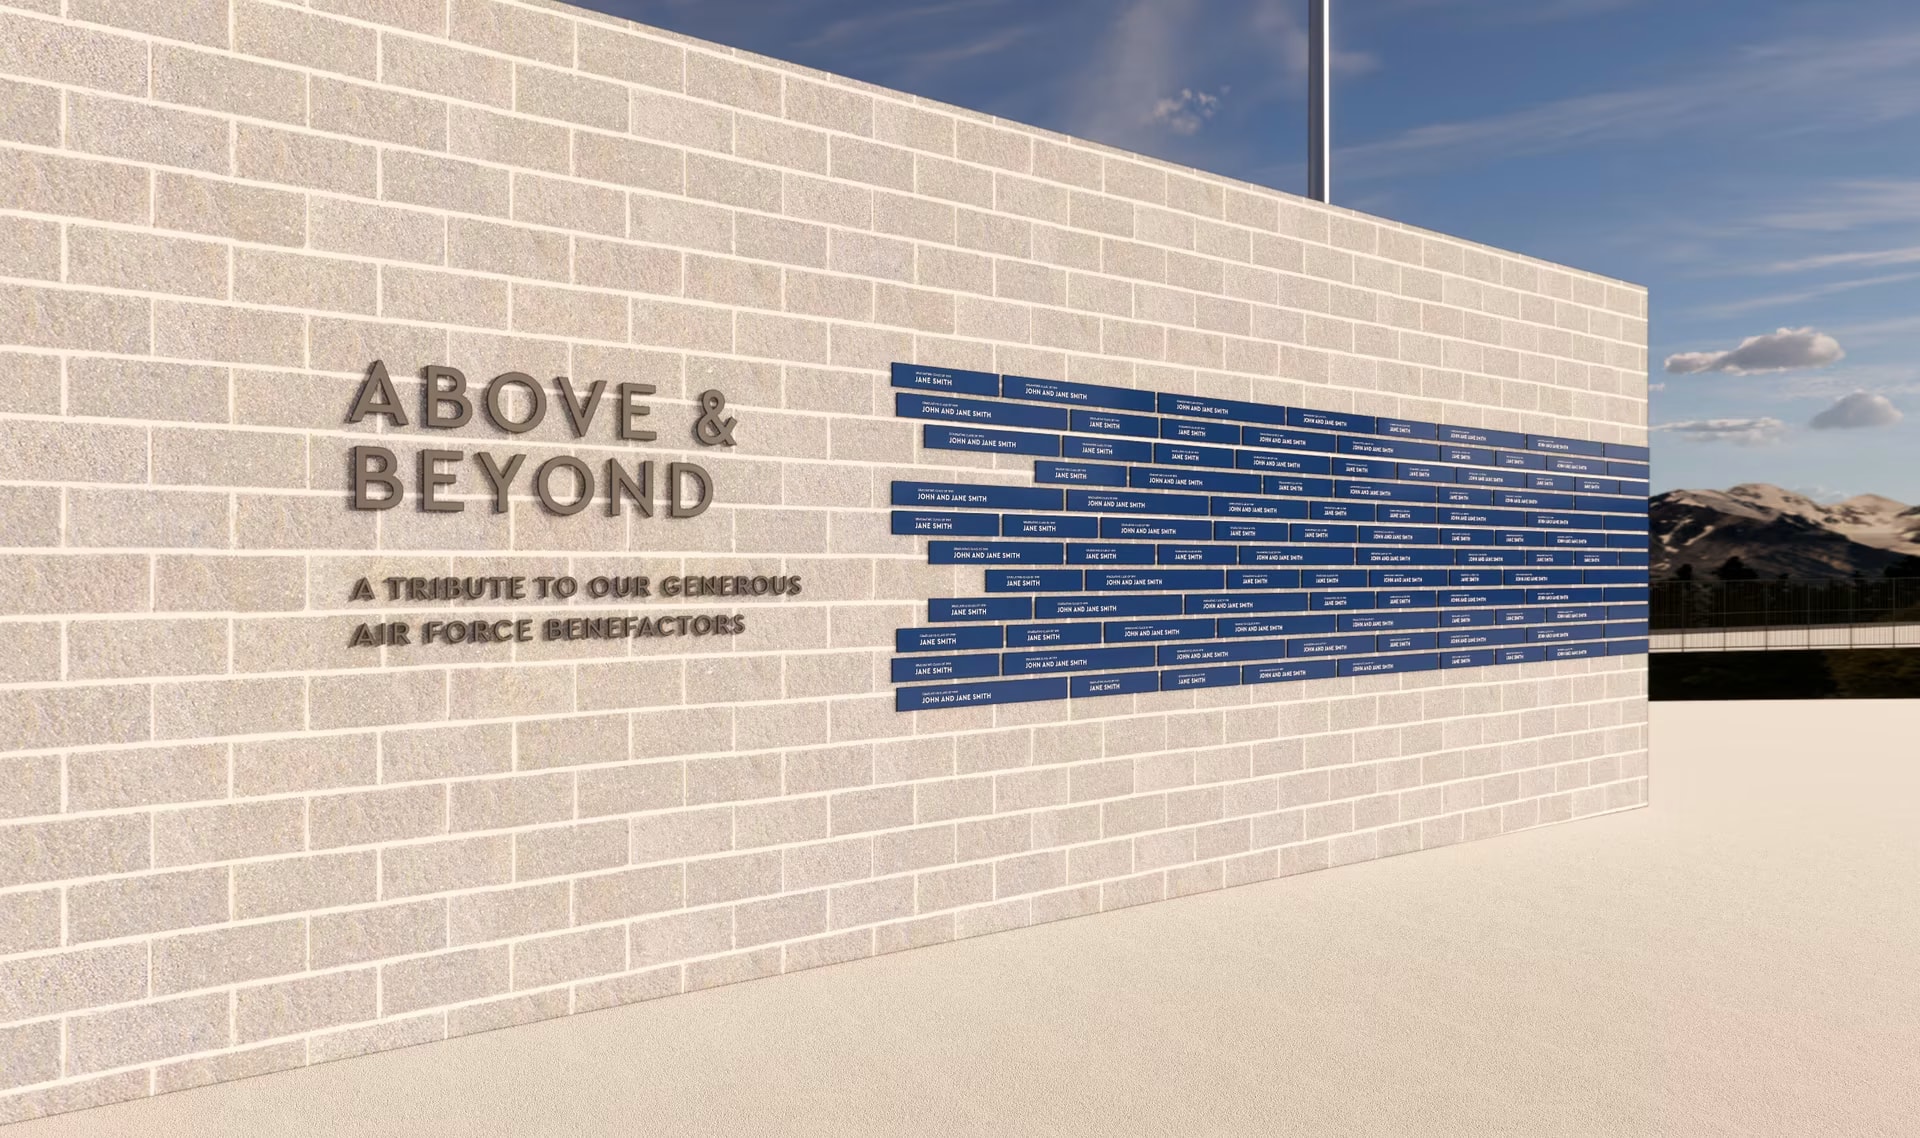
Mountain Ridge Wall
An installation in the entry plaza mimicked the skyline of the majestic Rockies, with donor plaques subtly integrated into its design. The backdrop created an immersive connection between the campus and the natural environment.
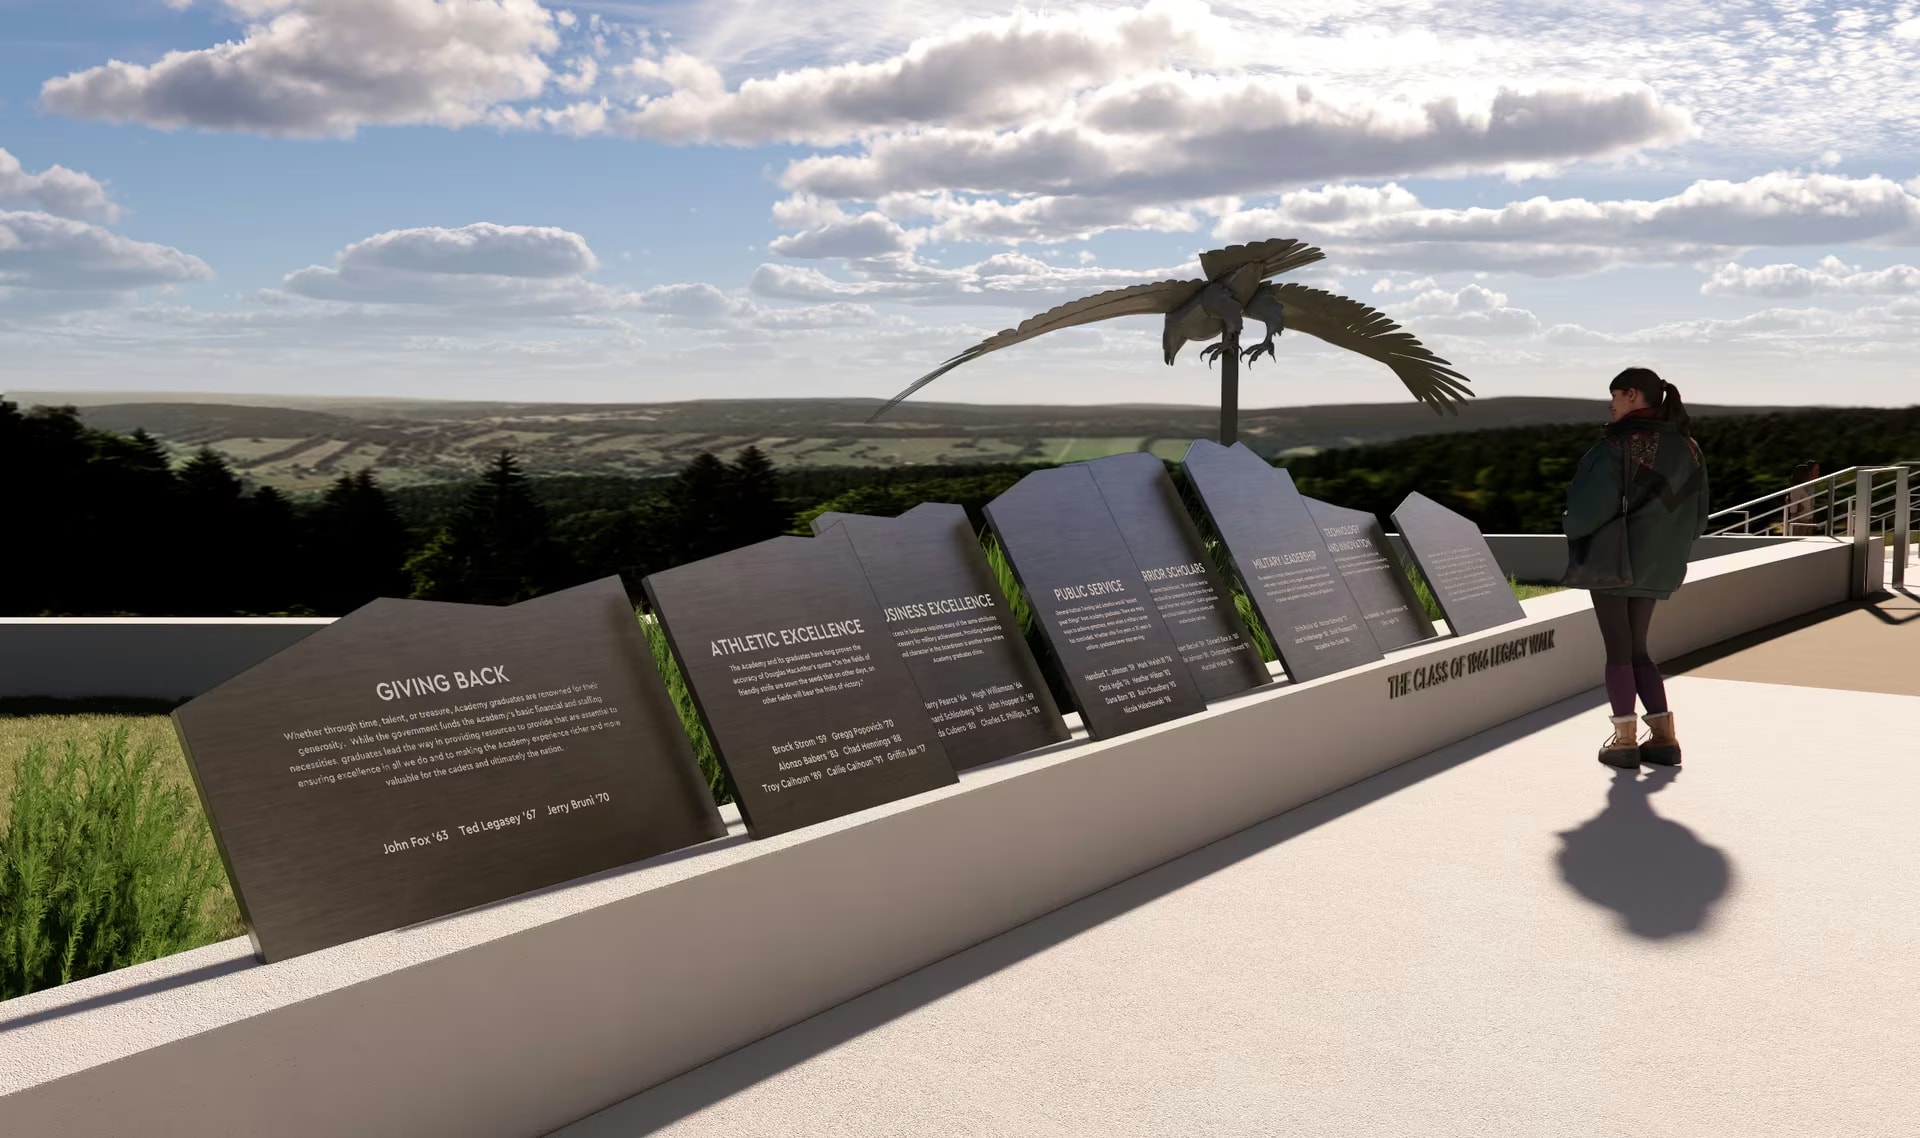
Wing Panels
For donors contributing between $100,000 and $250,000, elegant metal slats with etched names symbolized their support in a refined yet accessible manner.
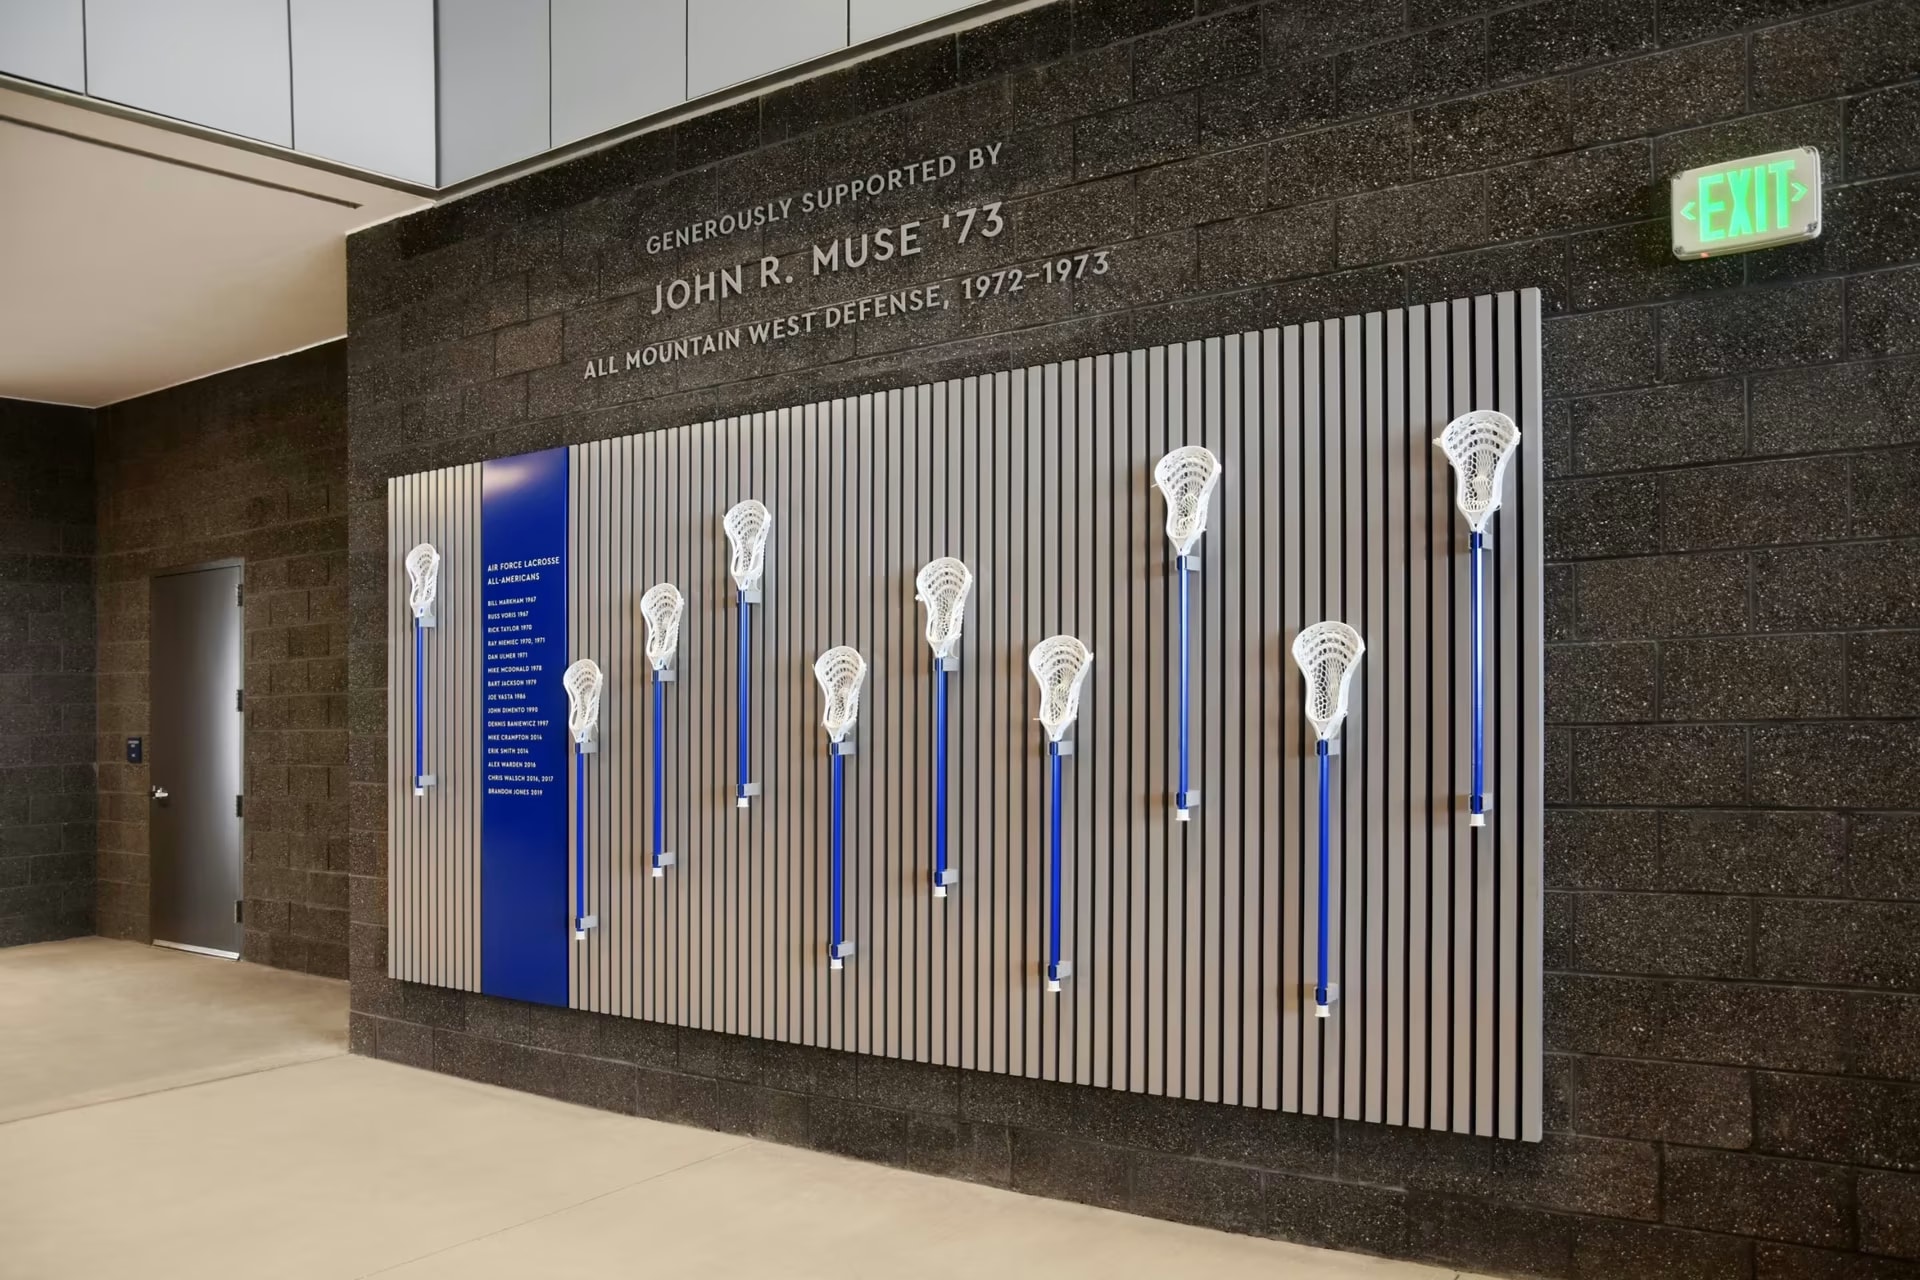
The donor recognition needed to be multi-purpose. Donor wishes require lacrosse to have a meaningful presence. DI collaborated with stakeholders to create an interactive lacrosse feature, including a display of lacrosse sticks and a roster of All-American players. This compromise honored the sport without detracting from the football-centric narrative.
The donor recognition elements are designed for scalability, allowing for future additions while maintaining design integrity.
Branding and Wayfinding
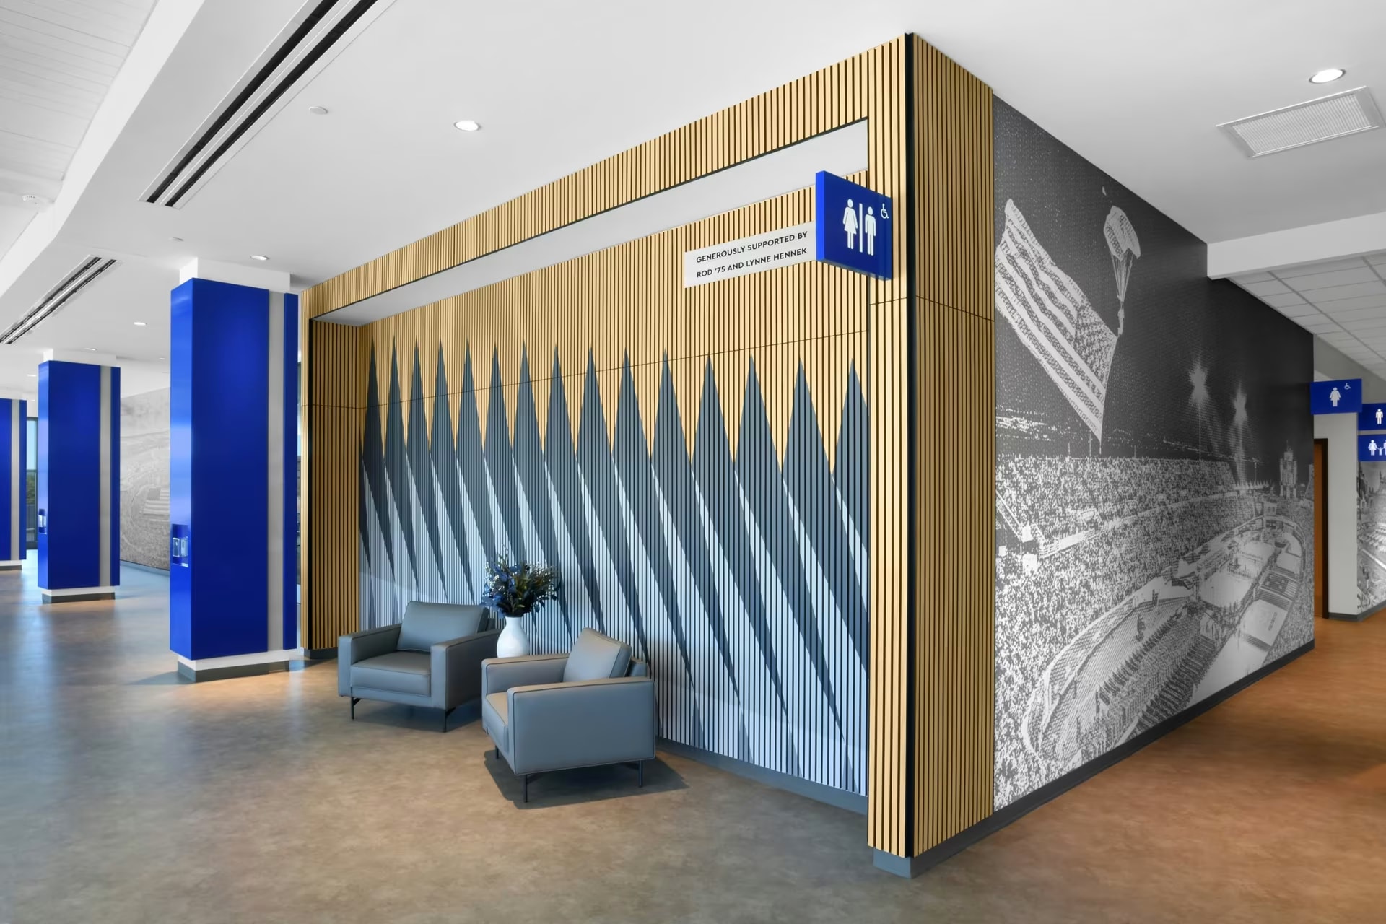
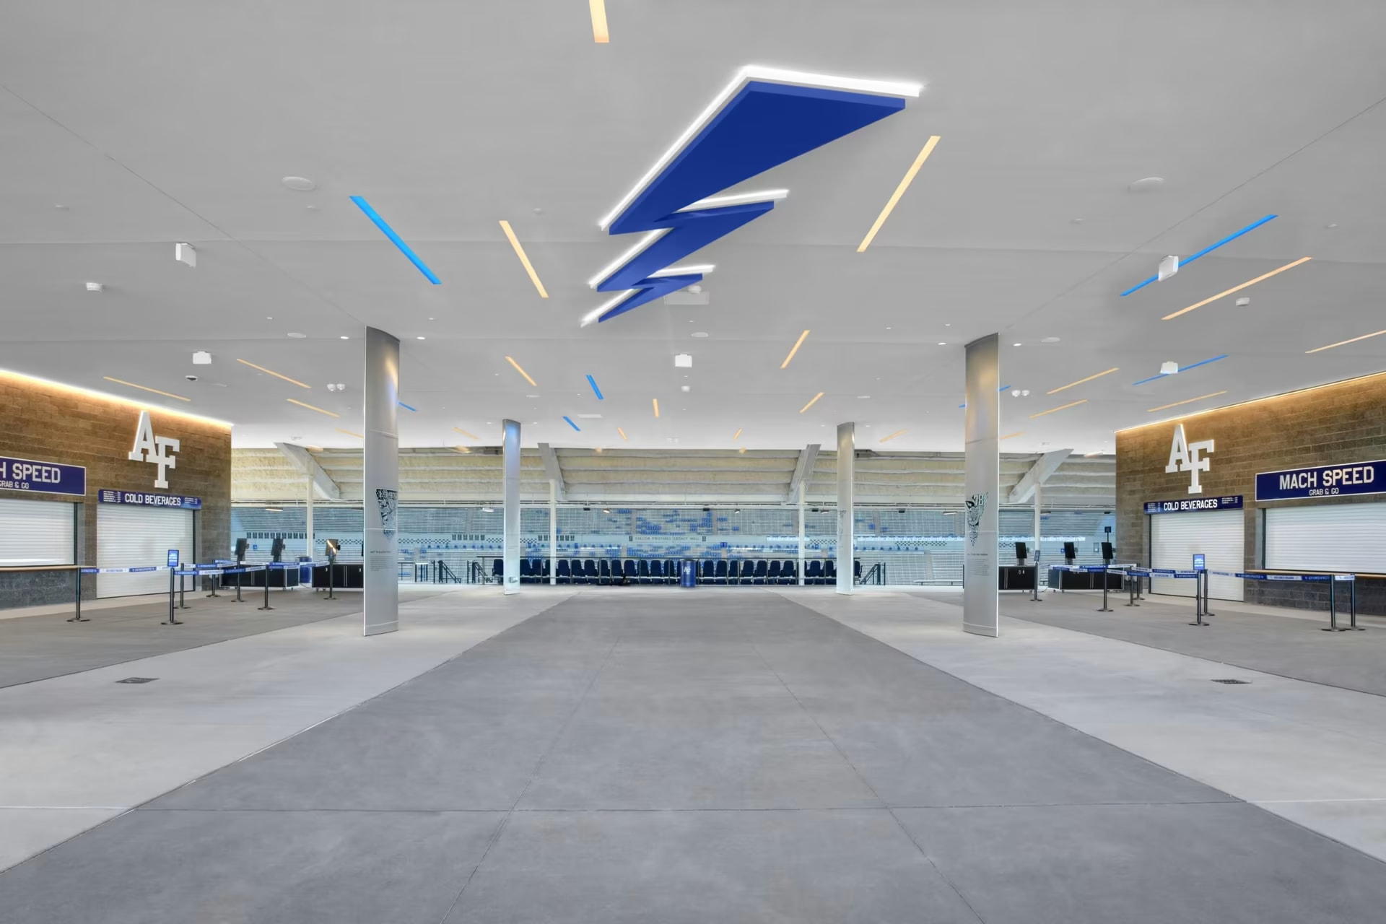
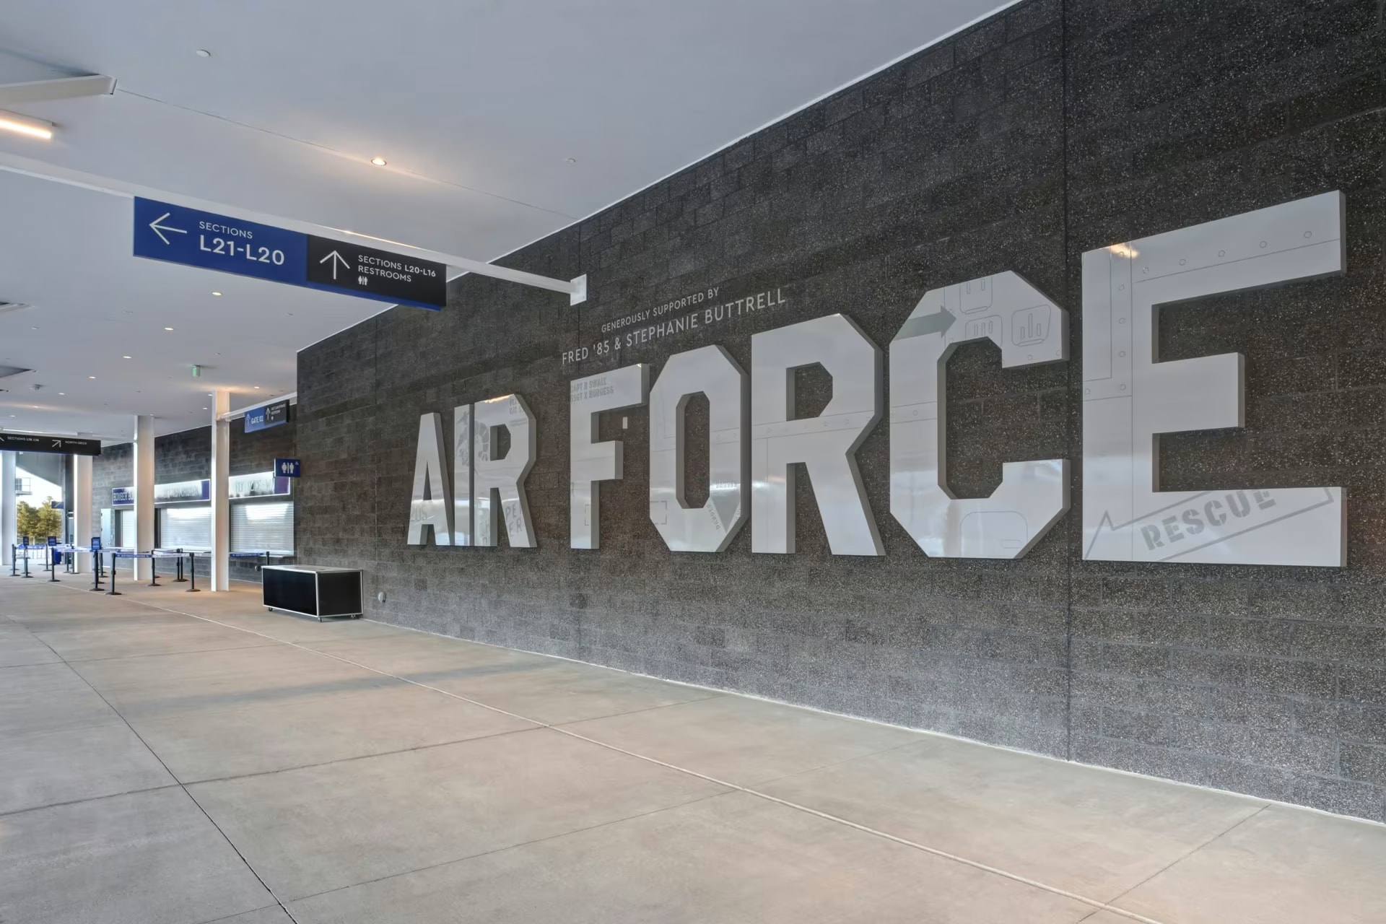
For wayfinding, functional yet visually cohesive signage directs guests to seating, restrooms and amenities. Overhead section identifiers blend with the overall aesthetic, ensuring visitors can navigate the space effortlessly while immersing themselves in the spirit of the Academy.
Key branding moments created immersive experiences for visitors.
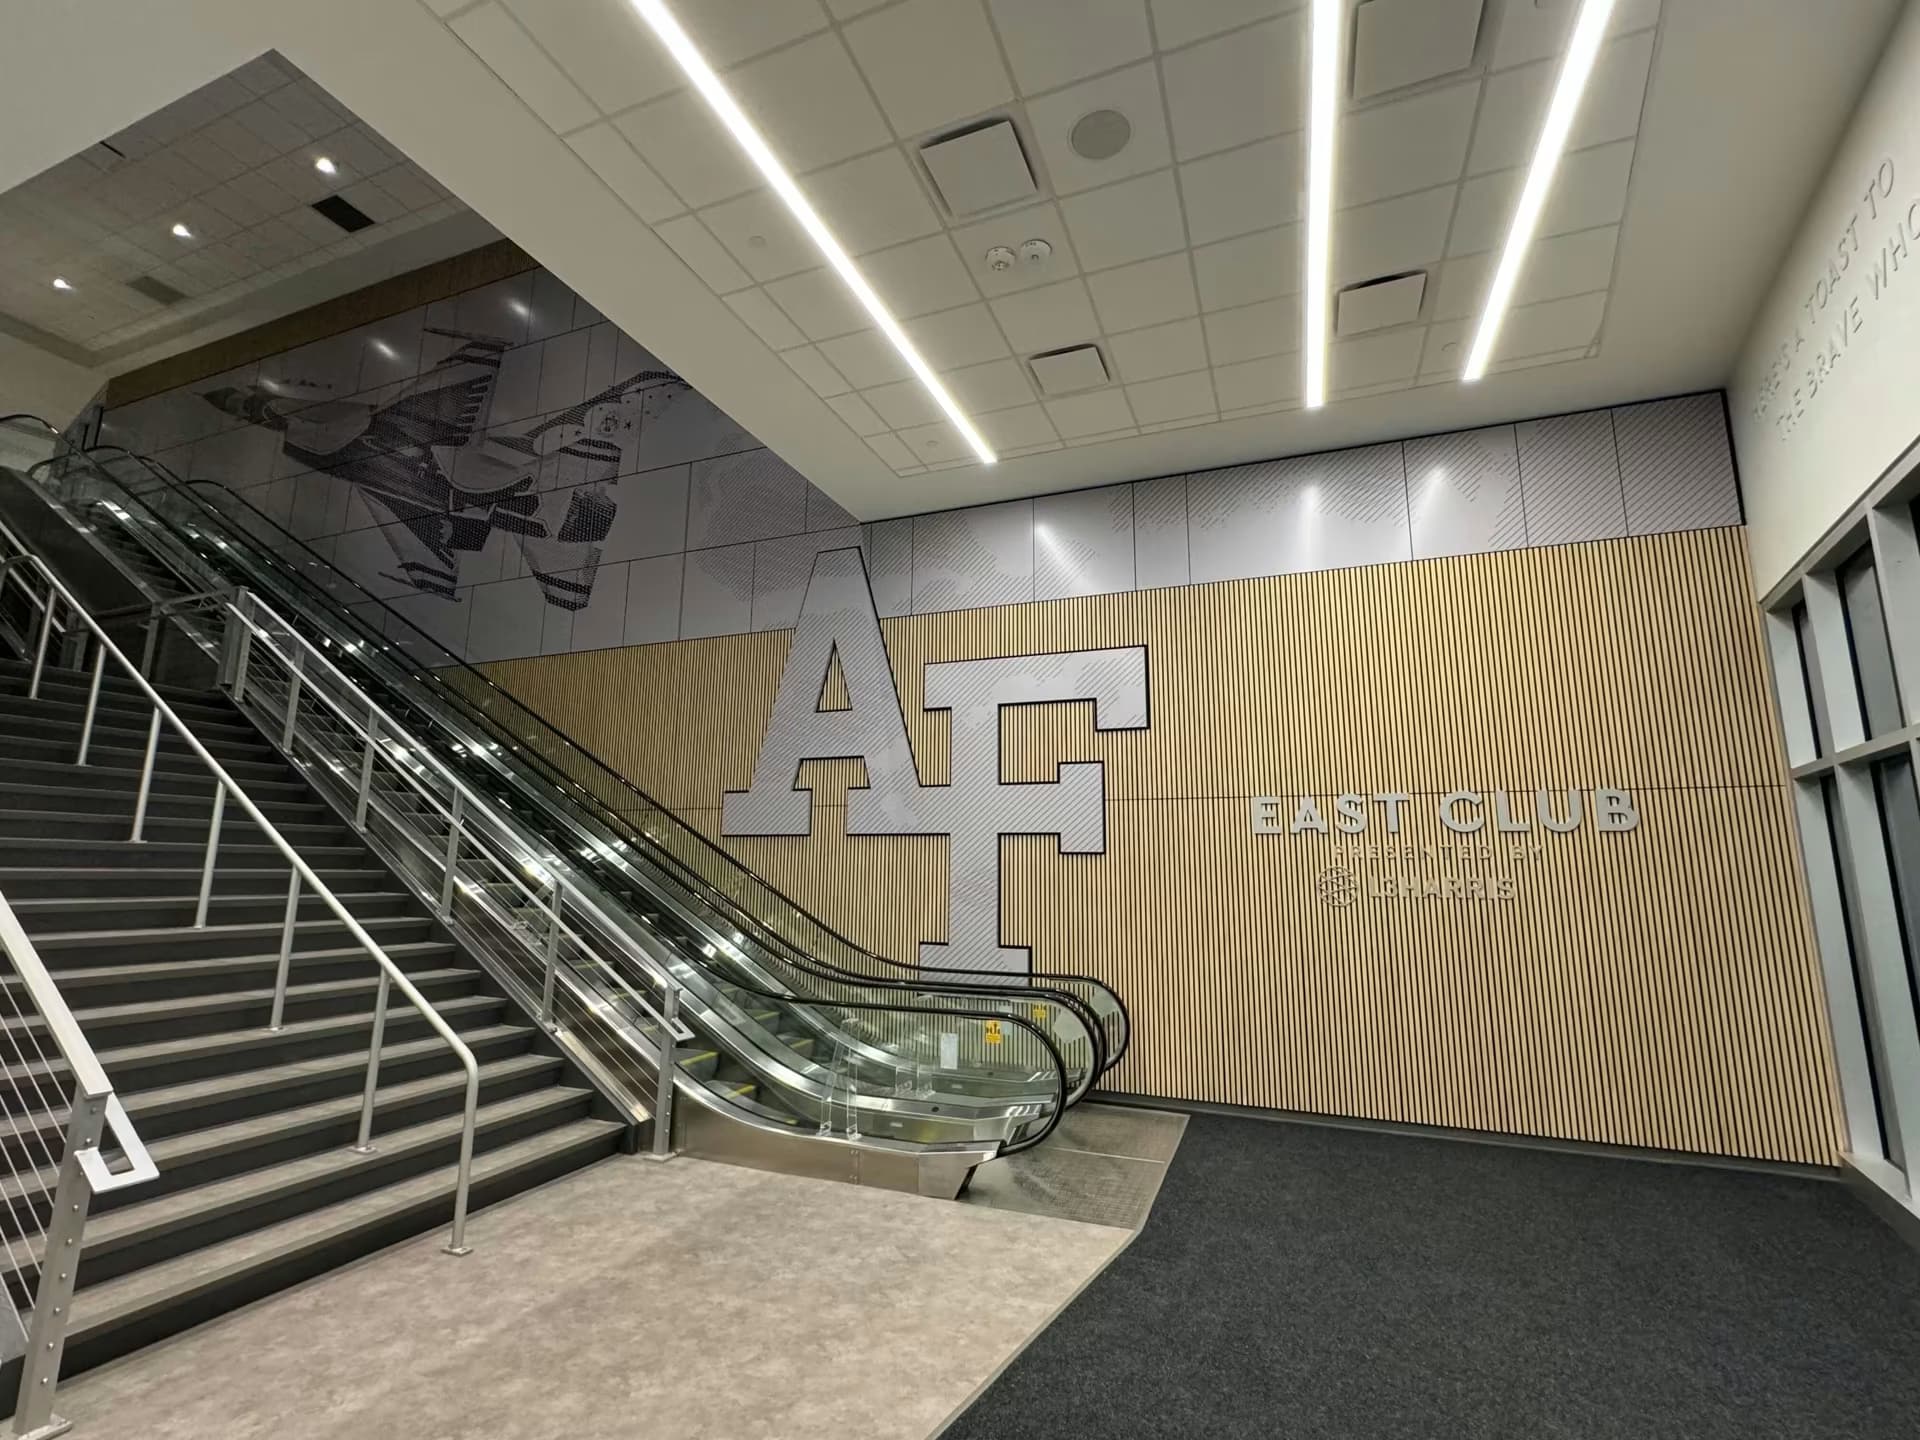
Club Entrance Wall
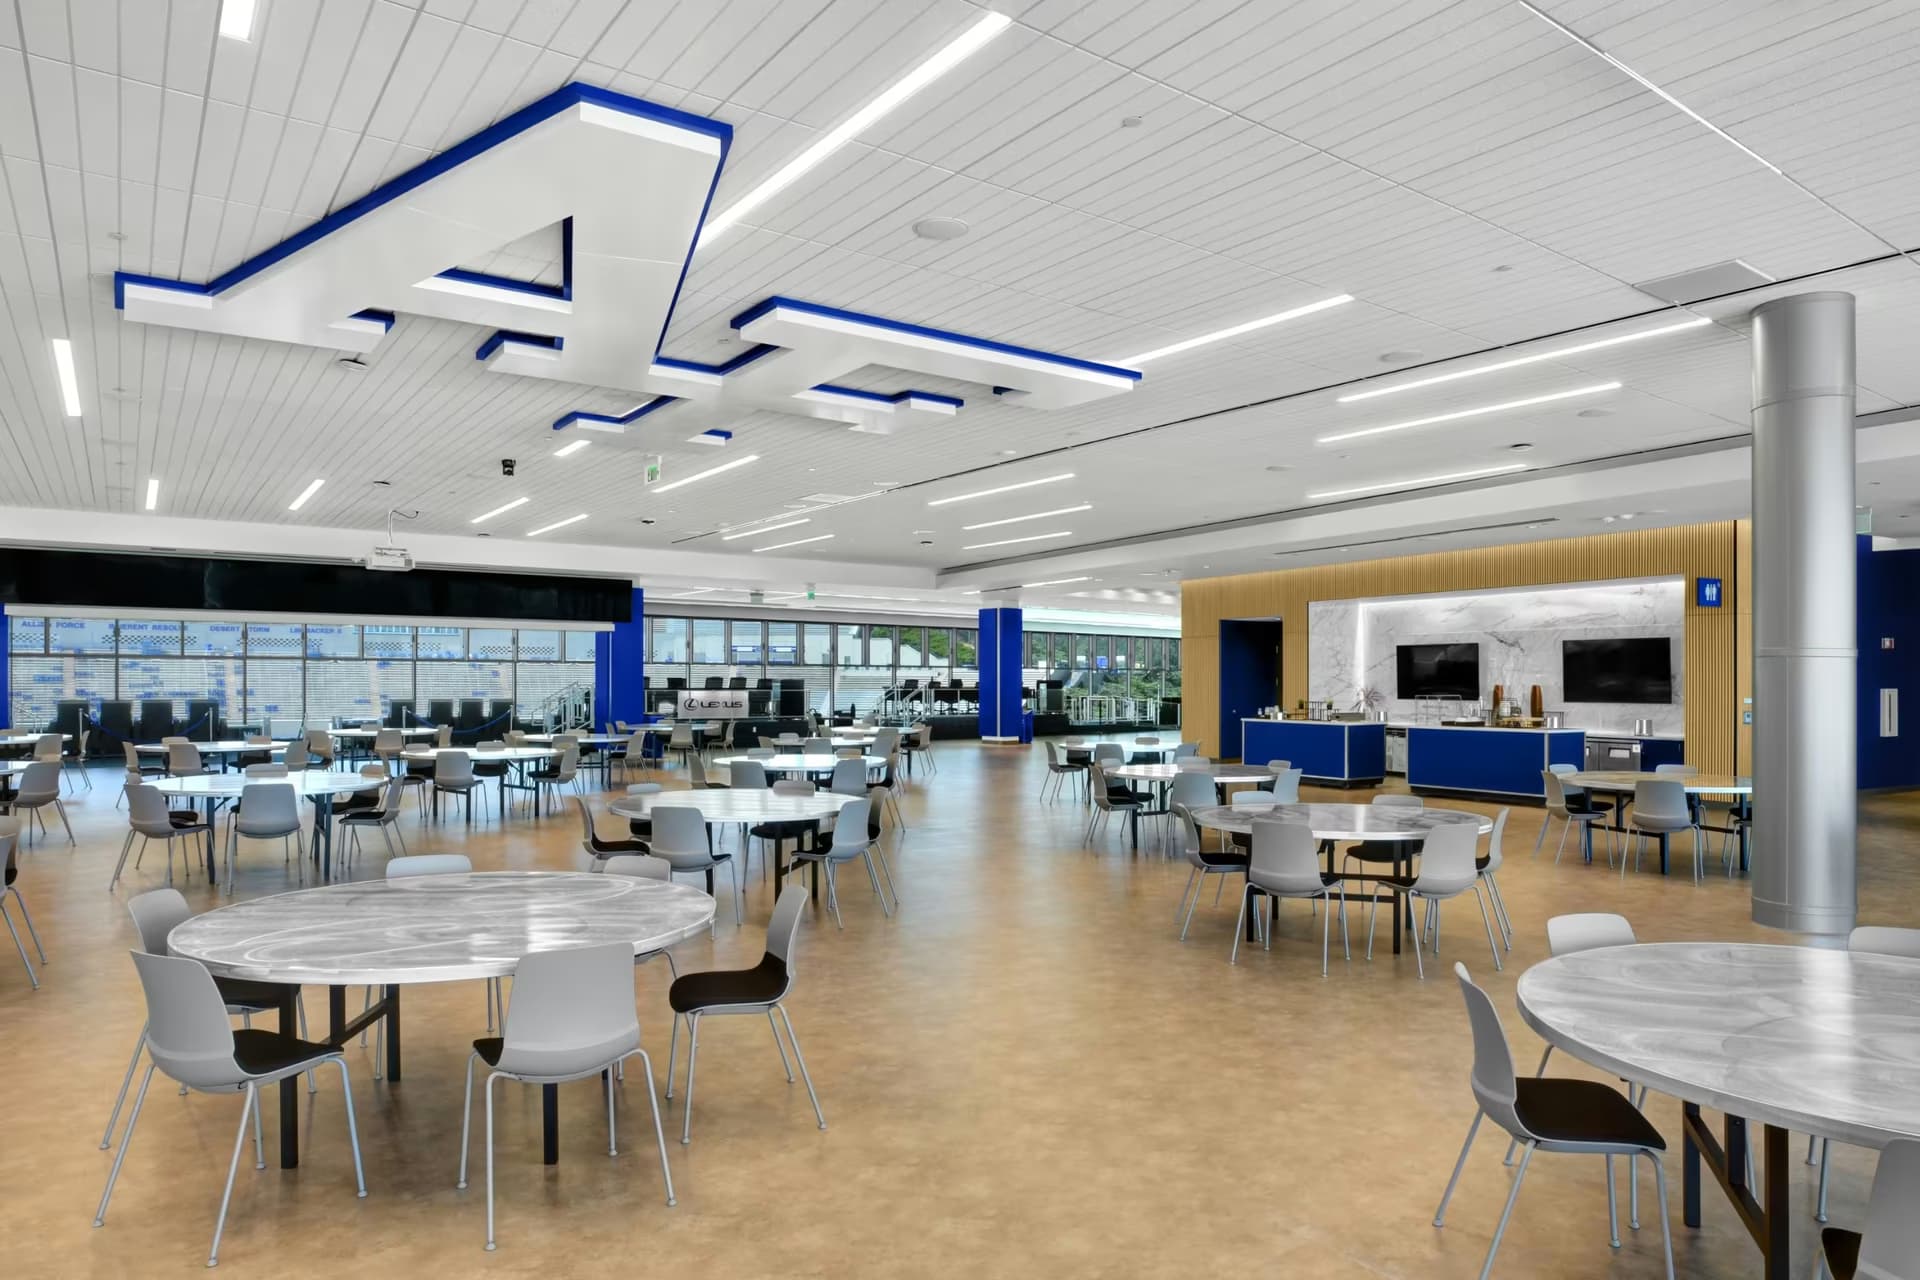
A striking wood-slatted wall features illuminated lettering that becomes a visual anchor for VIP guests transitioning from the concourse to exclusive areas.